

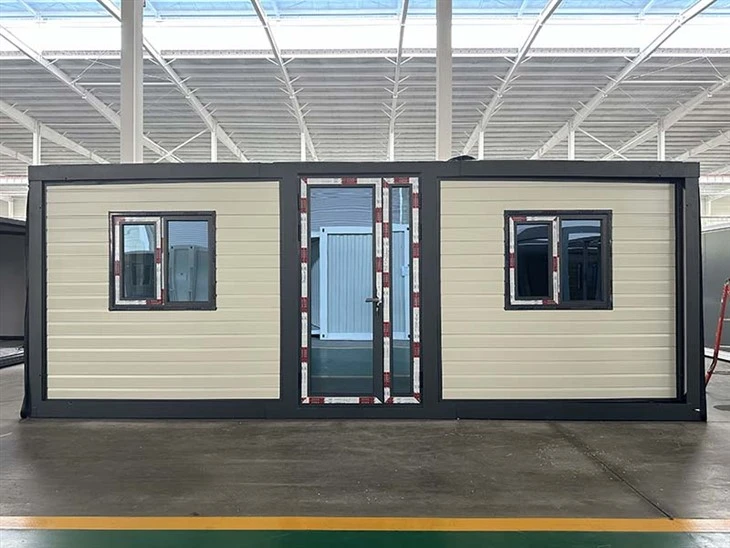
Our Dwell container houses offer modern, durable, and highly flexible housing solutions designed for large-scale commercial and long-term project applications. Featuring a reinforced steel frame and premium insulation system, they provide global wholesalers and professional contractors with rapid deployment, reliable performance, and flexible customization options.

The main frame of the dwell container homes is constructed from Q235B/Q345B engineering-grade structural steel with a yield strength ≥235–345 MPa, capable of withstanding frequent lifting and relocation.
Welding processes comply with GB/T 12467-2020, and the frame connections employ a multi-point reinforcement design to enhance overall frame stability.
Corrosion protection is achieved through overall spraying or hot-dip galvanizing, adaptable to various climatic conditions including coastal areas, humid and hot climates, strong sunlight, and rainy seasons.
Optional wall insulation materials:
Rock wool (Class A fireproof / suitable for areas with high fire resistance requirements, such as Europe and Australia)
Polyurethane (more energy-efficient, suitable for South America and hot regions)
EPS (economical solution, suitable for large-scale projects in Africa)
Design lifespan: 15–25 years (depending on maintenance environment and material configuration)
Packaging, Delivery & Transportation
The expandable structure allows for a 1:3 folding volume reduction in shipping volume, significantly lowering ocean freight costs.
Packaging
Standard fully assembled or flat-packed options
Moisture-proof wrapping + steel corner protection
Secure fastening for long-haul shipping
Delivery Capability
With four major production bases totaling 80,000 m² and over 800 employees, we ensure stable and scalable supply capacity:
Daily output: 5,000 m² of mobile rooms
Daily output: 100+ Dwell Container Homes
Standard delivery time: 7–15 days
Large-volume orders: 15–25 days
| Transportation Method | Quantity that can be loaded into a 40HQ container | Cost Comparison |
|---|---|---|
| Standard prefabricated house transportation | 2–3 units | High cost, waste of empty space |
| Expandable container transportation (after folding) | 8–12 units | Savings of 35%–50% on sea freight costs |
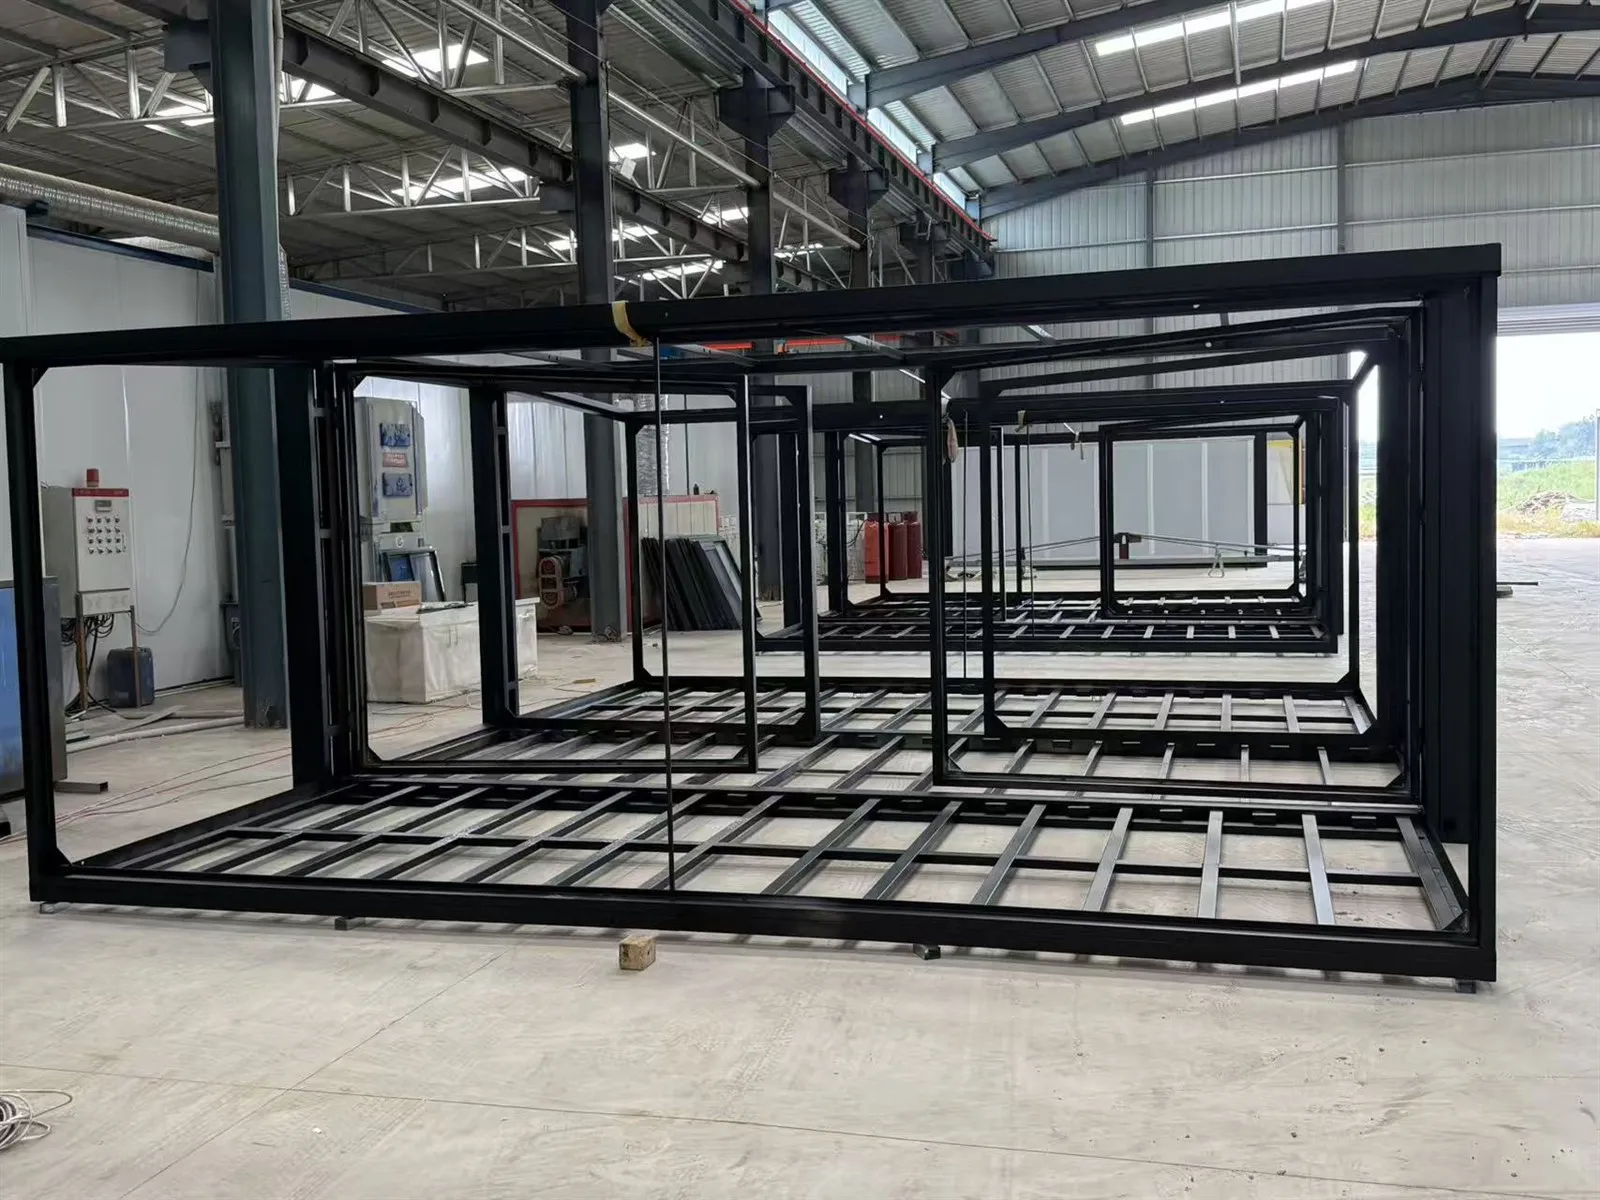

Adaptable to various climates
| Country/Region | Climate Characteristics | Recommended Configuration | Advantages |
|---|---|---|---|
| Africa | Hot + Strong UV | PU/Polyurethane Insulation + UV-resistant Coating | Cooling and Energy Saving, Indoor Temperature Difference Reduced by ≥6–10℃ |
| South America | High Humidity + Rainy Season | Rock Wool or PU + Hot-Dip Galvanized Chassis | Moisture-proof and Mildew-proof, Rust-resistant Structure |
| Australia | High Fire Safety Standards | Class A Rock Wool Insulation System | Meets Campsite and Commercial Application Requirements |
| Europe | Focus on Insulation and Energy Efficiency | PU System + Double-Sealed Doors and Windows | Meets Energy-Saving, Comfortable, and Long-Term Usage Needs |

Product Advantages
1. Reinforced Steel Frame for High Structural Stability
Each Dwell Container Home uses galvanized Q235/Q345 steel, offering corrosion resistance and long-term stability.
2. Excellent thermal insulation for a comfortable living environment
The walls and roof panels are made of polyurethane (PU), rock wool, or EPS sandwich materials, which have high thermal conductivity.
Compared to traditional temporary buildings, it can reduce operating energy consumption by 20%–35%.
3. Superior Space Utilization & Interior Functionality
Dwell Container Homes include pre-installed wiring, lighting, waterproof flooring, ventilation openings, and optional kitchen/bathroom integration.
5. Flexibility for Multi-Floor Expansion
With standardized corner blocks and reinforced stacking points, units can be built up to three stories high.
Installation and Deployment Efficiency
No large machinery or professional construction team required
Two workers can complete the deployment and installation in 45–60 minutes.
All electrical and plumbing lines can be pre-installed; only external interfaces need to be connected on-site.


Customization & Branding
You can customize your dwell container homes to meet market demands:
Door and window configurations are optional (security door / aluminum alloy window / PVC window)
Interior options are optional (flooring / wall panels / lighting / bathroom system)
OEM branding, packaging, and logo customization are supported.
Quality Certification and Inspection Guarantee

Get wholesale quotes and container loading solutions
Hot Tags: dwell container homes, China dwell container homes manufacturers, suppliers, factory, Unmanned Store Container, container coffee house, container house