

Product Overview
-
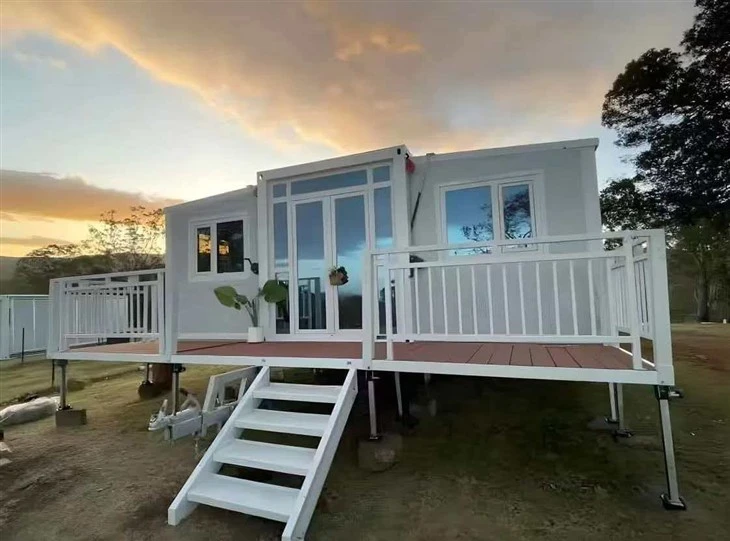
The Expansion Box House is a steel-frame modular unit designed for lateral or multi-side expansion. In its transport state, it appears as a standard container-sized module with an integrated base, frame, and roof for easy shipping and handling. Once positioned on site and unlocked, the side walls and roof sections unfold to create a full-height living space that significantly increases the usable area beyond its original footprint.
Inside, the unit can be fully factory-finished with insulation, interior wall panels, flooring, electrical wiring, and lighting based on project requirements. Flexible in function, it can be configured as a bedroom, office, meeting room, medical room, or service space. Multiple units can also be combined to form larger camps or modular building clusters for diverse applications.

Key Product Advantages

Larger usable area from a compact transport module
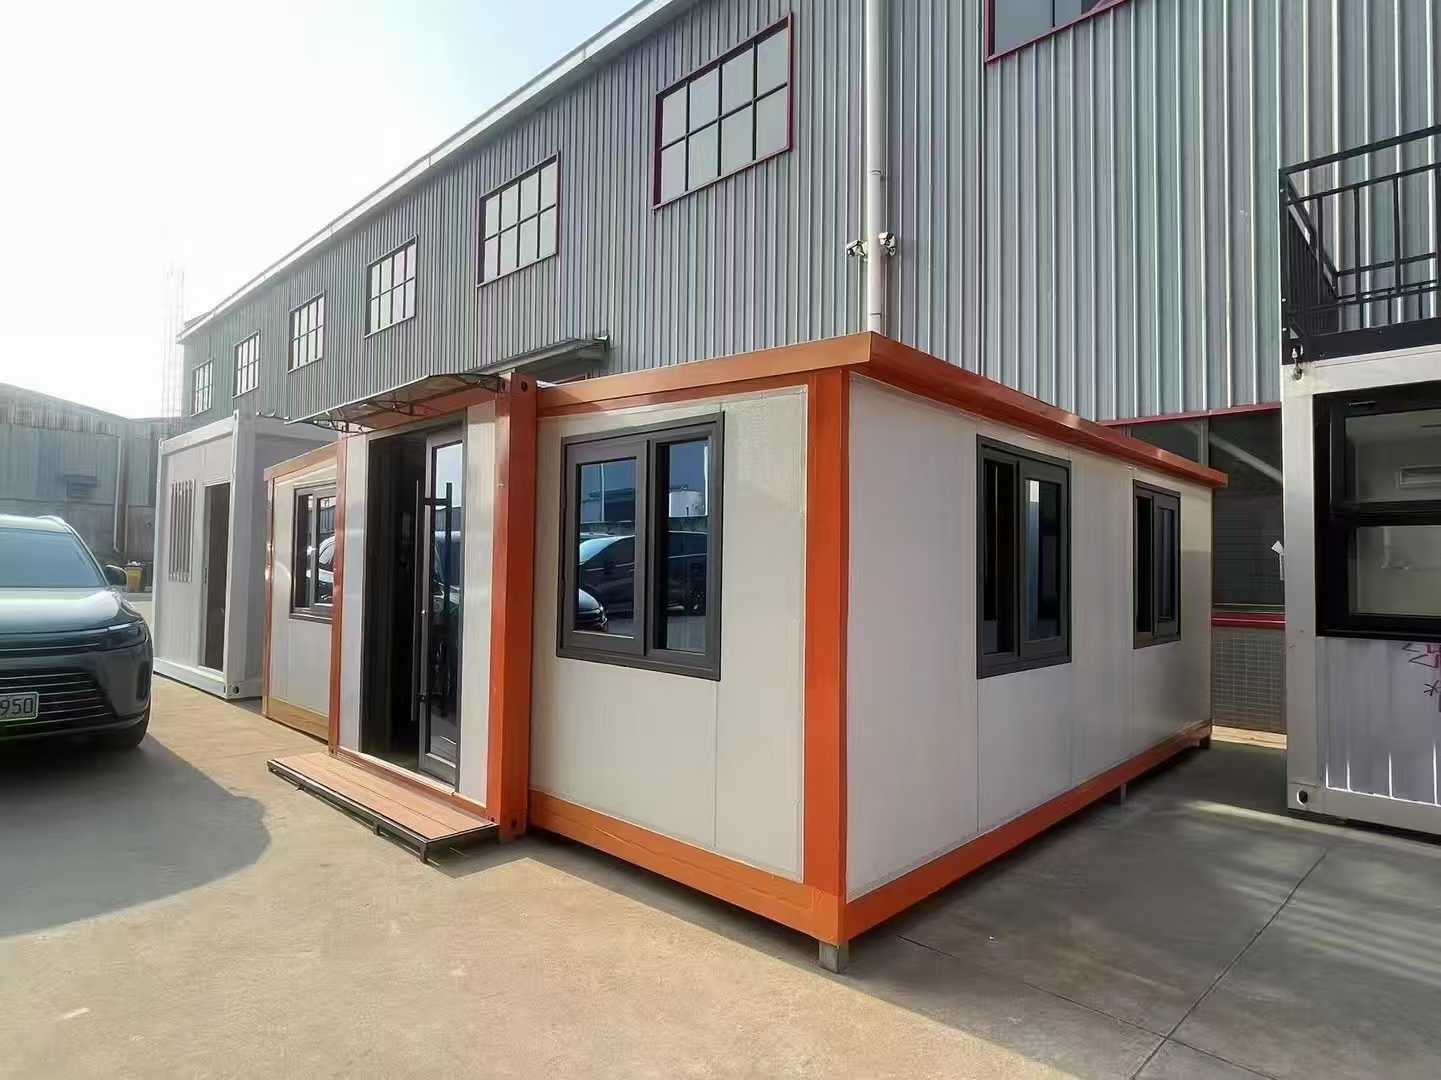
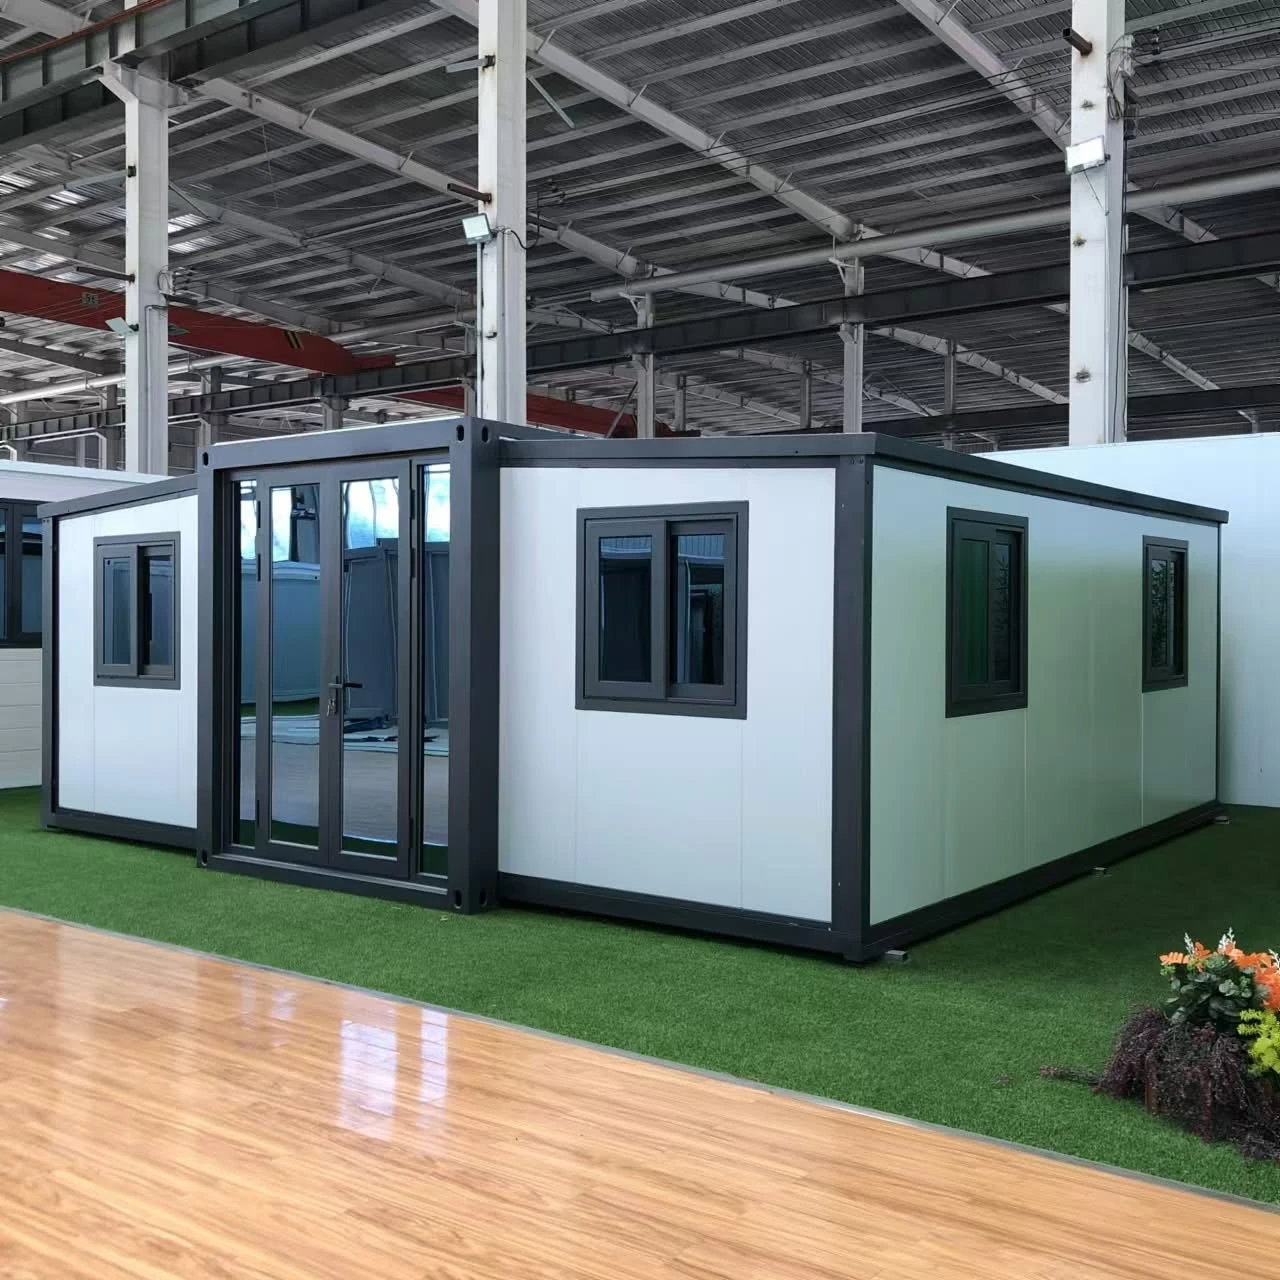
Compared with fixed-size container houses, the Expansion Box House offers significantly increased usable floor space after deployment while maintaining a compact form during transport. This efficient design allows more units to be shipped per truck or container, effectively reducing transportation costs per square meter of usable space. As a result, it delivers greater cost efficiency and improved economic value for large-scale B2B projects.
Quick site deployment with repeatable unfolding mechanism
The expansion mechanism is designed for repeated use with a simple and reliable opening and locking system. Once the base is leveled, a small team can quickly unfold and secure the walls and roof using basic tools. After connecting utilities such as water and electricity, the unit can be put into operation in a short time, enabling project teams to efficiently meet tight deadlines on construction sites, energy projects, and temporary camps.
Steel structure designed for repeated relocation
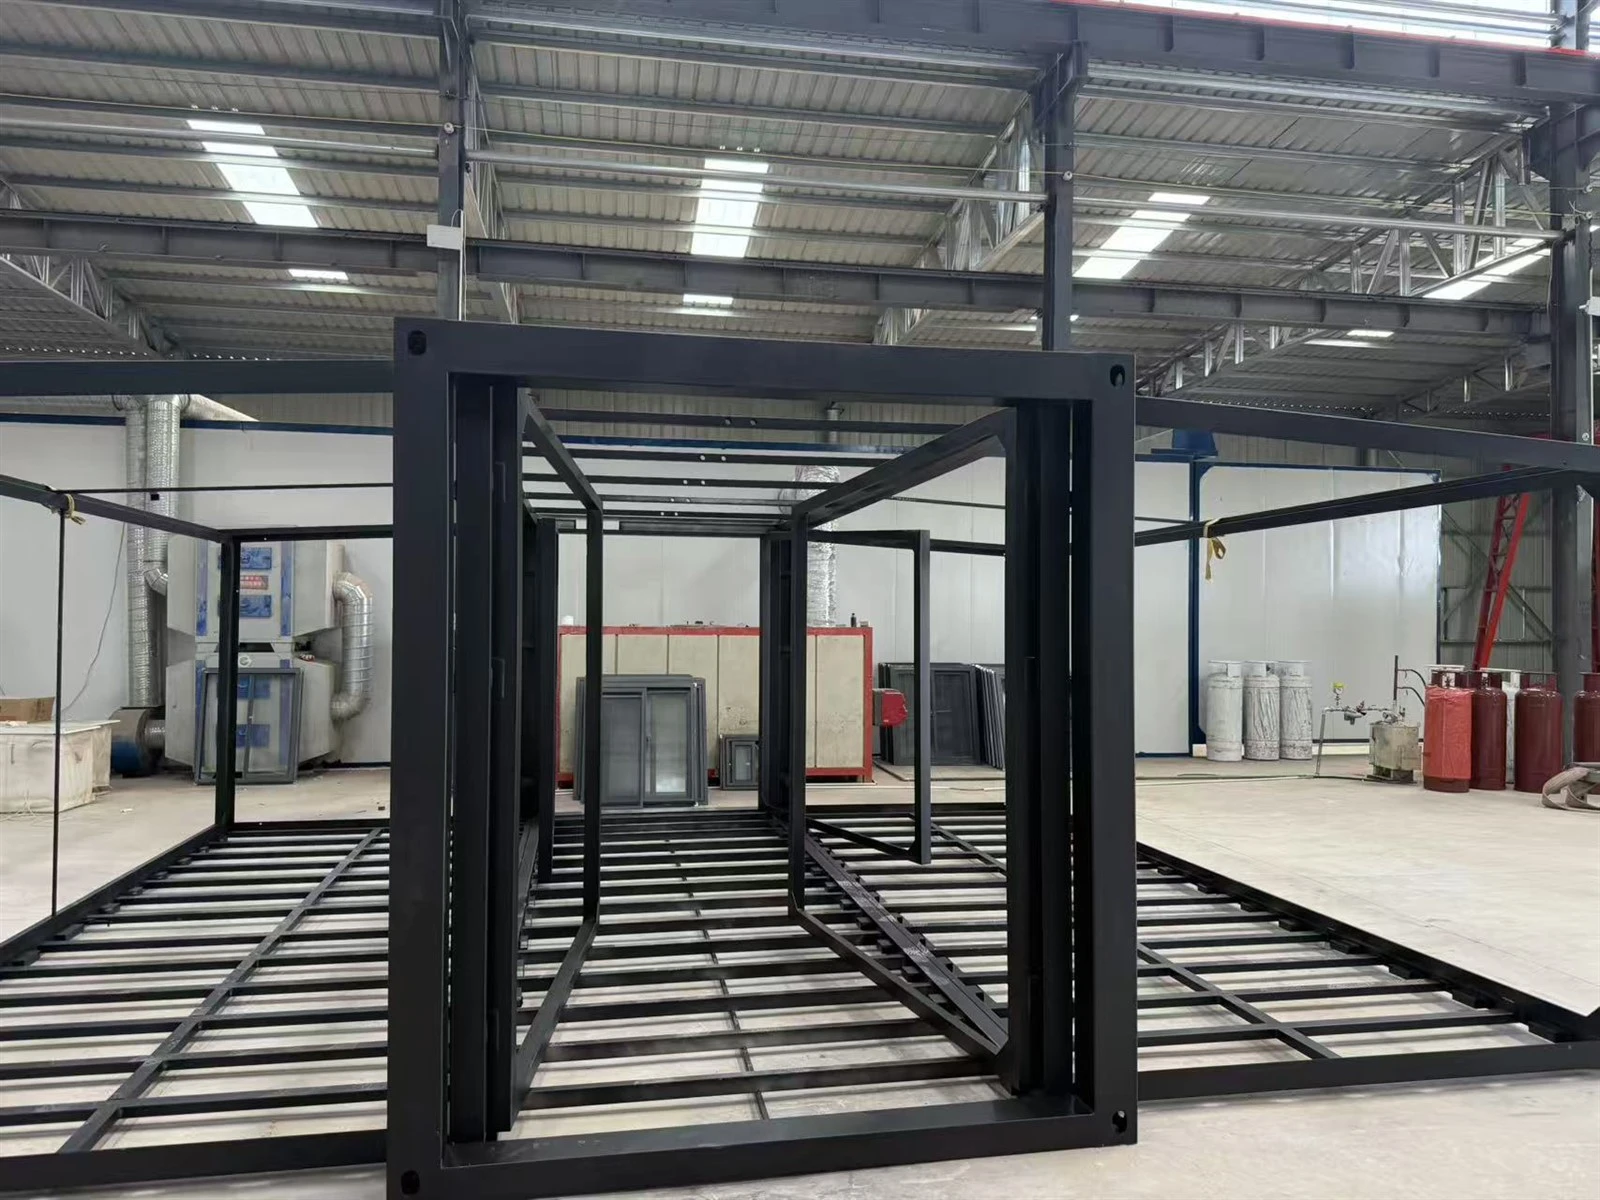
The main structure is built from high-strength structural steel with anti-corrosion treatment applied to critical components. Key connection points, hinges, and locking systems are engineered to withstand repeated folding and unfolding cycles.
This durable design allows the same Expansion Box House to be deployed on one project, then folded, transported, and reused on subsequent projects, making it highly suitable for rental fleets and long-term camp operators seeking sustainable, cost-efficient assets.

Comfortable interior with configurable thermal and acoustic performance
Inside the expanded unit, insulated wall and roof systems, along with optional insulated flooring, help maintain stable indoor temperatures while effectively reducing external noise. Windows and doors can be flexibly positioned and sized to optimize natural lighting, privacy, and ventilation.
This thoughtful design enables Expansion Box Houses to function not only as temporary shelters but also as comfortable, practical living and working spaces suitable for long-term use.
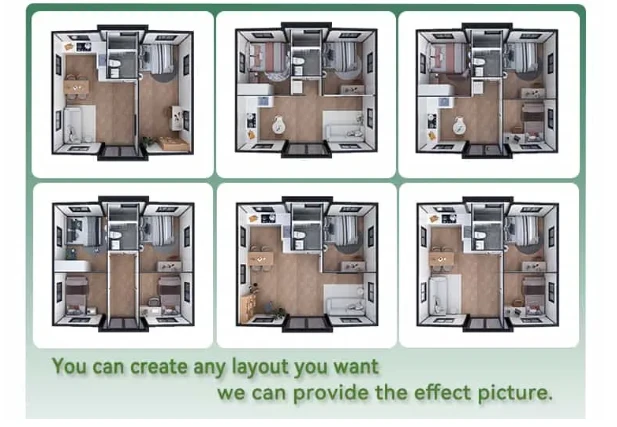
Flexible layouts for multiple applications
Within a single expansion module, layouts can be customized to function as single-room dormitories, office cabins, small clinics, canteens, or other multi-purpose spaces. For repeat orders, standardized layout options-such as "living room with bathroom," "open-plan office," or "meeting room with storage"-allow importers, distributors, and operators to streamline procurement and efficiently match units to various project requirements.

Ideal balance between mobility, area and appearance
The Expansion Box House maintains the advantages of container-based mobility and lifting, while delivering an interior width closer to small traditional buildings. With optional façade panels, colors and trims, it can present a neat, modern look that fits industrial sites, camps and even light commercial projects.
Applications / Use Scenarios
- Construction and infrastructure camps:
Use as dormitories, offices, meeting rooms, first-aid rooms or dining spaces in construction and infrastructure camps, where large numbers of functional rooms must be built quickly.
- Energy, mining and remote project bases:
Deploy as living and working cabins in energy, mining and remote infrastructure projects, where transport costs are high and expanded usable area has a direct impact on staff comfort and operating efficiency.
- Temporary offices and Container Homes And Shelters:
Serve as temporary offices, command rooms or higher-standard Container Homes And Shelters for staff and management around industrial sites, ports and logistics hubs.
- Rental fleets and event facilities:
Add to rental fleets as multi-purpose expandable cabins for exhibitions, events and seasonal demand peaks, where quick setup and compact storage are crucial to business profitability.


Product Parameter Table and Structural Performance
Structural Performance
- Frame Material: Q235/Q345 structural steel
- Manufacturing Process: Bending and forming beams and columns + welding steel frame
- Surface Treatment: Overall sandblasting for rust removal + epoxy primer + polyurethane topcoat (corrosion resistance ≥ C3 grade
- Wind resistance rating: Up to 0.45–0.60 kN/m² (equivalent to Wind Load 9–12, or hurricane resistance 120–150 km/h)
- Roof uniformly distributed load: ≥ 1.5 kN/m²
- Floor design load: ≥ 2.0–2.5 kN/m² (suitable for residential and office use)
- Lifting strength: Can be lifted as a whole at all four corners of the roof (at full load)
- For use in areas with seismic fortification intensity of 7–8 degrees.
- Service life: 15–25 years (depending on environment and maintenance)
- Wall panel options:
EPS (≥ B2 fire retardant)
PU (≥ B1)
Rockwool (Class A non-combustible)
- Electrical wiring uses metal cable trays, conforming to IEC or NEC standards
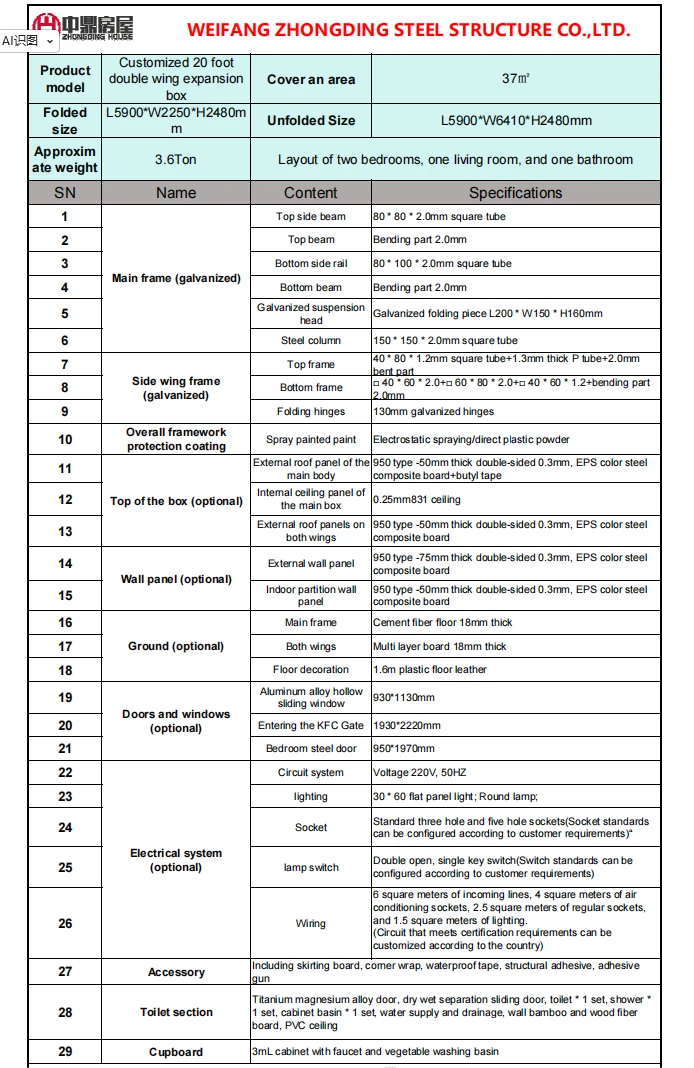
Product Parameter Table
Customization capabilities
01
CusExterior color
02
Logo
03
Paint finishModular
04
Expansion capabilities (dormitory, office, kitchen, bathroom, warehouse)
05
Integrated supporting system (HVAC, furniture, solar energy, smart access control)
06
Internal layout and function selection
Why Choose Weifang Zhongding Steel Structure Co., Ltd.
- Weifang Zhongding Steel Structure Co., Ltd. has extensive experience in modular and expandable container products, including Expansion Box Houses, 20 Foot Flat Roof Expandable Houses, 57cm Wide Expandable Housing, flat pack containers, fast assembly units, folding containers and feature models such as "apple cabins" and space capsule-style rooms.
- For B2B partners-importers, distributors, contractors, camp operators and project developers-we offer engineering support, OEM/ODM customization and stable production capacity. Our understanding of Container Homes And Shelters, camps and industrial facilities helps you choose appropriate expansion models, control technical risk and improve the overall efficiency of your modular building portfolio.

Directly connect to our factory
If you are planning camps, staff accommodation, temporary offices or multi-site projects and need expandable modular units, share your target quantity, layout preferences and project location with us. We will prepare a tailored Expansion Box House solution with technical specifications, packing plans and pricing for your evaluation.
Hot Tags: expansion box house, China expansion box house manufacturers, suppliers, factory, container coffee house, Unmanned Store Container, container house