

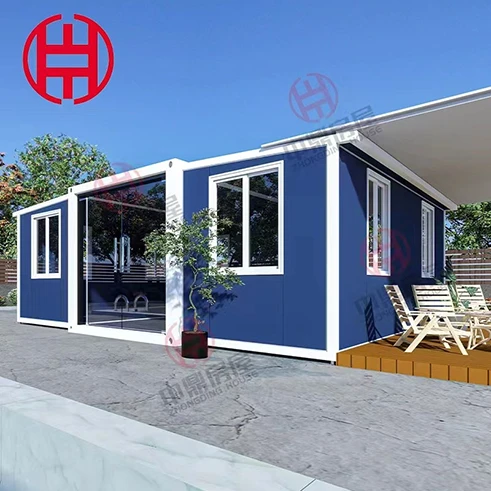
What is a flat-roofed expandable container house?
Flat-roof expandable modular houses are foldable prefabricated buildings with a steel structural core. They occupy minimal space during transportation and can be quickly unfolded on-site to form complete living or office units.
The flat-roof design supports multi-level stacking, making them ideal for large-scale applications such as integrated office buildings, dormitory complexes, camp settlements, and temporary medical facilities. Key components-including walls, insulation, electrical systems, doors, and windows-are prefabricated in the factory, allowing rapid on-site assembly through bolted connections.
This solution is especially suitable for overseas markets with demanding requirements for fast delivery, low transportation costs, and large-scale deployment.
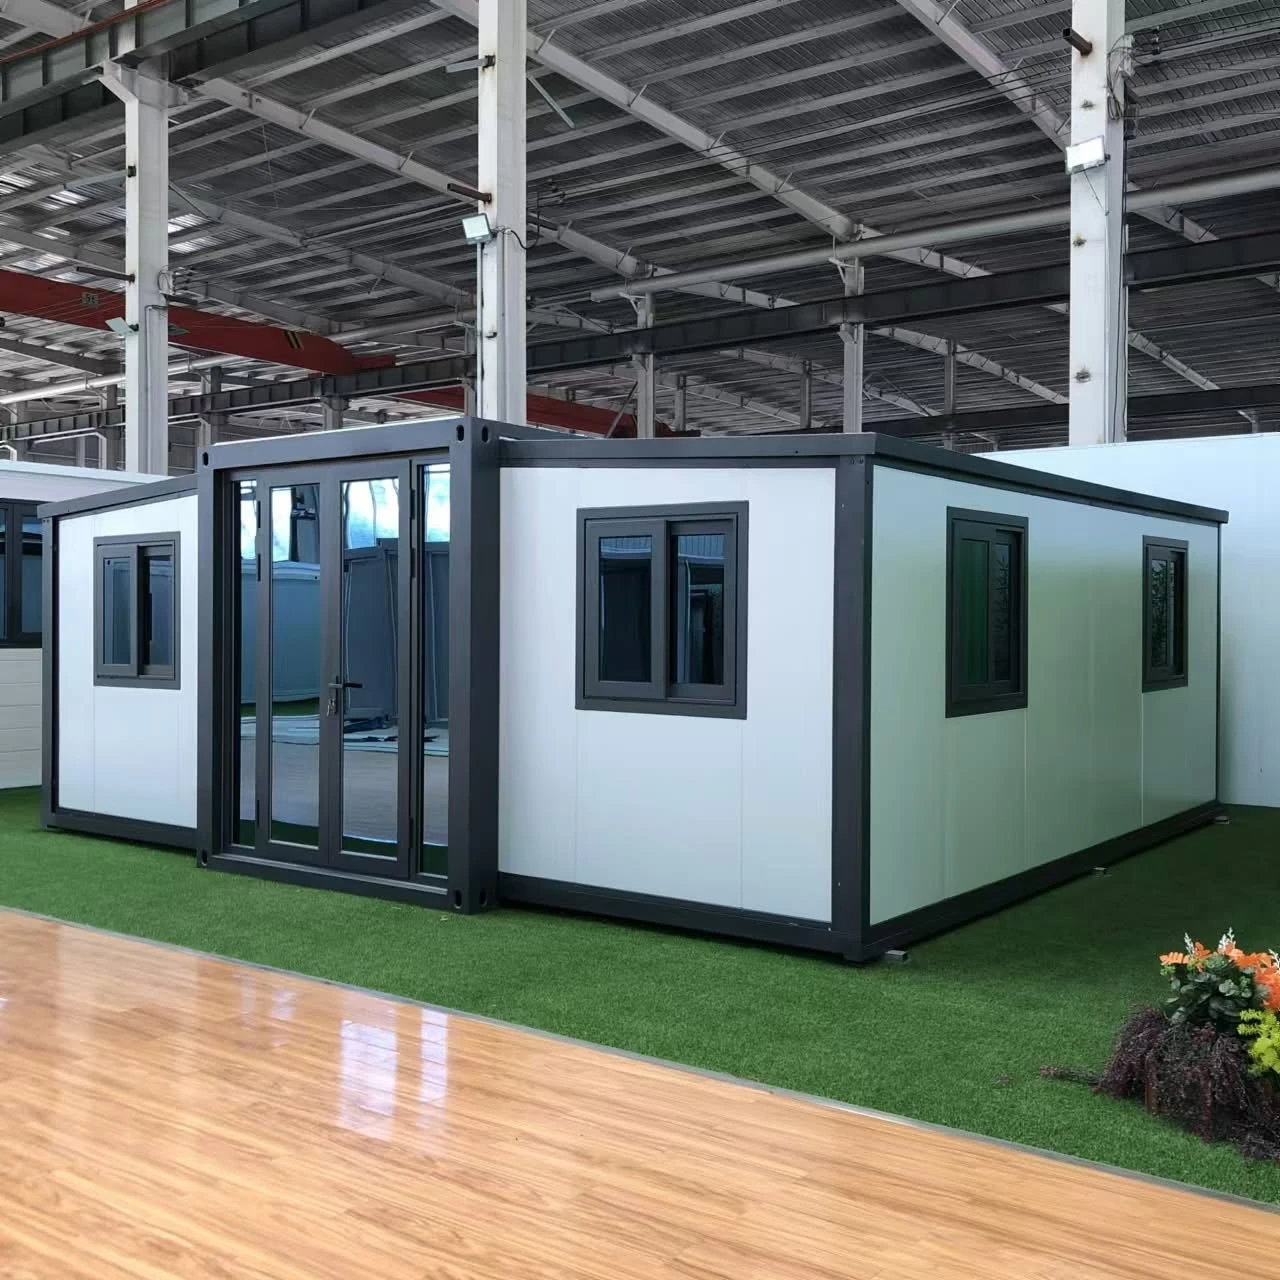

Why choose a flat-roofed expandable container house?
Cost-Effective Construction
Traditional homes can take months or even years to build. In contrast, Residential Container Homes can be completed in a matter of weeks, reducing both labor and material costs. The modular nature allows for mass production, which is ideal for wholesale and project developers.
Affordability and Cost Efficiency
Compared with conventional housing, Residential Container Homes are significantly more cost-effective. The modular design reduces construction time and labor costs, allowing homeowners to achieve high-quality living spaces at a fraction of the price.
Fast Installation and Delivery
Most Residential Container Homes are prefabricated in the factory, meaning the major construction work is completed before arriving on-site. Once delivered, they can be set up within days-perfect for clients who need immediate housing solutions.
Durability and Safety
Made from high-strength corten steel, Residential Container Homes are resistant to harsh weather, corrosion, and even seismic activity. With proper insulation and finishing, they can last for decades with minimal maintenance.
Eco-Friendly and Sustainable
Using shipping containers reduces construction waste and reuses existing materials. Many Residential Container Homes are also designed to support solar panels, rainwater collection systems, and energy-efficient appliances, contributing to a greener lifestyle.
Customizable Design
Every customer has different living needs. You can customize your Residential Container Home with various layouts, colors, materials, and finishes. Options include rooftop terraces, balconies, sliding glass doors, and smart home systems.
Multi-level construction is possible: The exterior has a flat roof structure, which supports multi-level stacking and can be used to form large-scale project deployments such as comprehensive office buildings, dormitories, camp clusters, and temporary hospitals.

Product Specifications
Structure Material: High-strength Corten Steel
Standard Size: 20ft, 40ft, or customized dimensions
Wall Insulation: EPS, Rock Wool, or PU Sandwich Panels
Flooring: Vinyl, wood, or ceramic tile finish
Windows & Doors: Aluminum alloy or PVC double-glazed windows
Electrical & Plumbing: Fully pre-installed system according to international standards
Lifespan: 20–30 years with proper maintenance
Optional Features: Solar energy system, air conditioning, customized façade design
All Residential Container Homes are prefabricated in our ISO-certified facility, ensuring consistent quality, safety, and efficiency.


Technical Specifications of Residential Container Homes
| Category | Details |
|---|---|
| Structure Material | High-strength corten steel |
| Standard Sizes | 20ft / 40ft / customized |
| Wall Panels | EPS, Rock Wool, or PU sandwich panels |
| Roofing Options | Flat or sloped roof with waterproof coating |
| Insulation | Fireproof and soundproof insulation materials |
| Doors & Windows | Aluminum alloy or PVC double-glazed |
| Flooring | Vinyl, laminated wood, or ceramic tiles |
| Electrical System | Fully wired, compliant with CE/UL standards |
| Plumbing System | Pre-installed pipes and fittings |
| Lifespan | 25–30 years |
| Optional Add-ons | Solar panels, balcony, deck, smart control system |
Frequently Asked Questions
Question 1: How long does it take to build a residential container house?
Most of our container houses are 90% prefabricated in the factory. Depending on the size and complexity of the house, on-site installation can be completed within 30 minutes.
Question 2: Are residential container houses durable in extreme weather?
Yes. The steel structure can withstand wind speeds up to 120 km/h and earthquakes of magnitude 8, and is corrosion-resistant, ensuring a long service life.
Question 3: Can I customize the design and layout?
Of course. Customers can choose colors, room layouts, materials, doors, windows, and other features according to personal or regional preferences.
Question 4: Do you provide installation support?
Yes, we provide complete installation manuals and videos. On-site guidance is available for bulk orders.
Question 5: Can I use a residential container house as a permanent residence?
Yes. As long as proper insulation, a solid foundation, and the relevant permits are obtained, it can be used as a perfectly legal permanent residence.


Our Advantages
Modular Design, Convenient Transportation: The container coffee shop adopts standardized modular design, which facilitates transportation and assembly, reduces logistics costs, and is particularly suitable for cross-border procurement.
Customized Services To Meet Diverse Needs: We can provide customized design based on your needs and market positioning, including exterior coating, interior layout, and functional equipment, making each house unique.
High Quality Materials With Strong Durability: Adopting high-strength container frame, anti-corrosion and rust proof, durable and long-lasting. Internally using environmentally friendly materials that comply with international environmental standards and are adaptable to various climatic conditions.
Quick Installation, Shorten Project Cycle: Residential container houses have a high degree of prefabrication, requiring only simple assembly on site. Once connected to water and electricity, they can be put into use, greatly reducing construction time and achieving rapid profitability.
International Experience, Guaranteed Service: We have rich export experience and a comprehensive after-sales service system, supporting global shipping, ensuring smooth product delivery, and providing installation and technical support.
Product Features
Flexibility and Mobility
Convenient construction: The container structure is simple and can be quickly built and dismantled.
Mobility: Can be relocated to different locations as needed, suitable for temporary or seasonal living spaces.
Low Cost
Low construction cost: Compared to traditional buildings, container costs are lower, construction time is shorter, and overall construction costs are fully reduced.
Recyclable: Containers are an environmentally friendly and sustainable building material that conforms to the trend of modern green buildings.
Modern Industrial Style Design
Unique appearance: Steel material combined with decorative materials such as glass and wood, presenting a modern industrial style, deeply loved by young people.
Customization: The internal space can be flexibly designed according to needs, such as an open bar counter, independent private rooms, or outdoor seating areas.
High Space Utilization Rate
Small yet exquisite: Even if the area is small, efficient space utilization can be achieved through clever design.
Modular expansion: Multiple containers can be stacked or spliced to create a larger multifunctional space.
Environment Protection
Green concept: Resource waste can be reduced by recycling waste containers, and carbon emissions during the renovation process can be minimized.
Energy saving design: Combined with solar panels, natural ventilation and other facilities, energy saving and consumption reduction can be achieved.
Attraction and Topicality
Visual impact: The unique design is easy to attract people and has become a popular photo and check-in spot on social media.
Cultural integration: By combining local culture and characteristics, the personalization and attractiveness of residential properties can be enhanced.

Features
Durable and Sturdy Structure
Using high-strength steel and professional welding processes to ensure the overall structure is durable, wind resistant, earthquake resistant, and adaptable to various climatic environments.
High Quality Material Selection
The interior decoration adopts environmentally friendly materials, which do not release formaldehyde, and have wear-resistant, waterproof, and fireproof properties.
Modular Design
Support flexible customization, can be quickly assembled and disassembled, suitable for multiple migrations or expansion needs.
Energy Conservation and Environmental Protection
The design conforms to the concept of green building and supports environmental protection facilities such as solar power generation and rainwater collection systems.
Superior Thermal and Sound Insulation Performance
Equipped with efficient insulation layer and professional sound insulation materials, ensuring customers can rest in a comfortable and quiet natural environment.
Multi Functional Supporting Facilities
Pre installed water supply, drainage, power, and air conditioning systems are convenient and efficient, reducing subsequent installation costs.
Surface Anti-corrosion Treatment
The surface is coated with anti-corrosion paint, which has excellent anti-oxidation and anti rust properties, extending the service life.
Beautiful and Modern Design
The appearance design is simple and fashionable, and colors and patterns can be customized according to the brand image to enhance attractiveness.
Why Wholesale Customers Choose Us
Our Residential Container Homes offer exceptional business value to distributors and project developers. As a direct manufacturer, we provide highly competitive wholesale prices, customized design services, and global shipping support. Each home is tested before shipment to ensure it arrives without any quality issues.
We also offer comprehensive support-from design consultations and engineering drawings to on-site installation guidance. This makes our residential container homes an ideal solution for large-scale residential or government housing projects.


One-stop Cosmetic Tube Factory in China
Let's create your dream modular home together!
Hot Tags: residential container homes, China residential container homes manufacturers, suppliers, factory, container house, Unmanned Store Container, container coffee house