


Product Overview
In the factory
The single container house is based on one 20 ft or 40 ft container-sized steel frame. In the factory, the module is fitted with exterior cladding, doors, windows, insulation, interior wall linings, flooring and a basic electrical system. Depending on the specification, plumbing interfaces and bathroom modules can also be pre-installed.
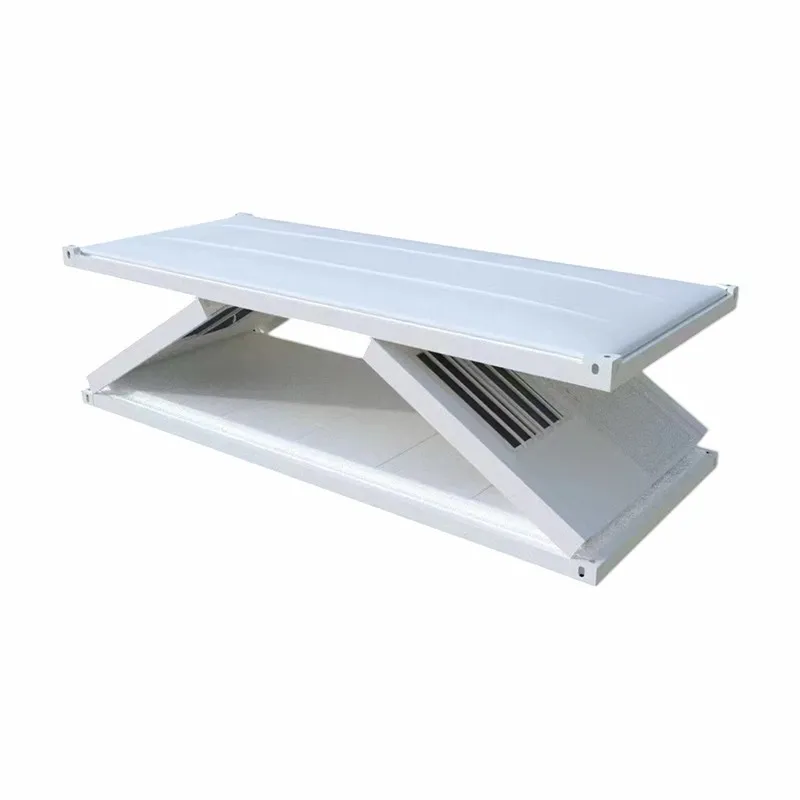
After delivery
The unit can be used as a studio-type living space, a small office, a guard room or a staff cabin. Compared with building a small brick-and-mortar house, the single container house requires less on-site construction, generates less waste and can be relocated when project needs change.

Key Product Advantages
Complete room in a single module
Because all functions are integrated into one module, design, procurement and installation are straightforward. Project owners do not need to coordinate multiple building trades on site for small buildings; instead, they can order single container houses as finished "room products" and deploy them as needed.
Steel structure with good durability
The main structure uses container-grade or structural steel profiles with anti-corrosion treatment. Combined with suitable wall and roof panels, the house can withstand outdoor exposure in many climates. This makes it appropriate not only for temporary projects but also for long-term use as staff accommodation or support buildings.
Thermal and acoustic performance for daily use
Insulated wall and roof systems, together with optional insulated flooring, help stabilize indoor temperatures and reduce outside noise. With properly specified doors and windows, the single container house can provide a living or office environment that feels much closer to a conventional light steel building than to a bare shipping container.
Flexible interior functions and upgrade options
Inside one container-sized footprint, the unit can be arranged as a single room, a small suite with bathroom, an office with meeting corner or a compact shop. For bulk orders, we can develop standard layout types and optional packages-such as furniture kits, sanitary kits or upgraded finishes-to match different market segments.
Quick deployment and easy relocation
Single container houses are delivered as complete modules with lifting points, so installation mainly involves placing the unit, leveling, connecting utilities and finishing minor site works such as steps or small decks. When the building is no longer needed at one location, it can be lifted and moved to another site, extending asset life.
Easy to combine into larger complexes
Although each unit is self-contained, multiple single container houses can be placed side by side or around courtyards to form small complexes-such as clusters of staff rooms, tiny-home communities or combined living-and-office zones. This allows investors to start with a small number of units and expand gradually according to demand.
Applications

Staff accommodation and temporary housing
Provide single or double-occupancy rooms for staff at factories, construction camps, mining and energy projects, where small, standardized living units are needed near workplaces.
Convert single container houses into small retail units, ticket booths or service kiosks near stations, scenic spots or community entrances, benefiting from the modular form and relocatability.
Site offices, guard rooms and management cabins
Use as site offices, gatehouses, security rooms or supervisor cabins in industrial parks, logistics centers and construction sites, where a compact, independent room is required.
Deploy as basic Container Homes And Shelters in remote communities, islands or rural areas, where traditional construction is slow or costly but a durable, movable unit is needed.

After-sales Service
We provide floor plans, electrical layouts and MEP interface drawings for each single container house type, along with user manuals that explain installation steps, recommended foundations and routine maintenance. For project orders, our technical team can offer remote support during the first installation phase.
Warranty terms typically cover the main steel structure, wall and roof panels, and factory-installed electrical system under normal use. If you require spare parts-such as doors, locks, windows or interior panels-we can supply matching components to keep your single container house fleet unified and easy to maintain.

Call to Action
If you are planning small-scale accommodation, offices or service cabins and want a simple, modular solution, send us your preferred size, layout ideas and quantity. We will prepare a tailored single container house proposal with technical specifications, configuration options and pricing for your evaluation.
Hot Tags: single container house, China single container house manufacturers, suppliers, factory