


Product Overview
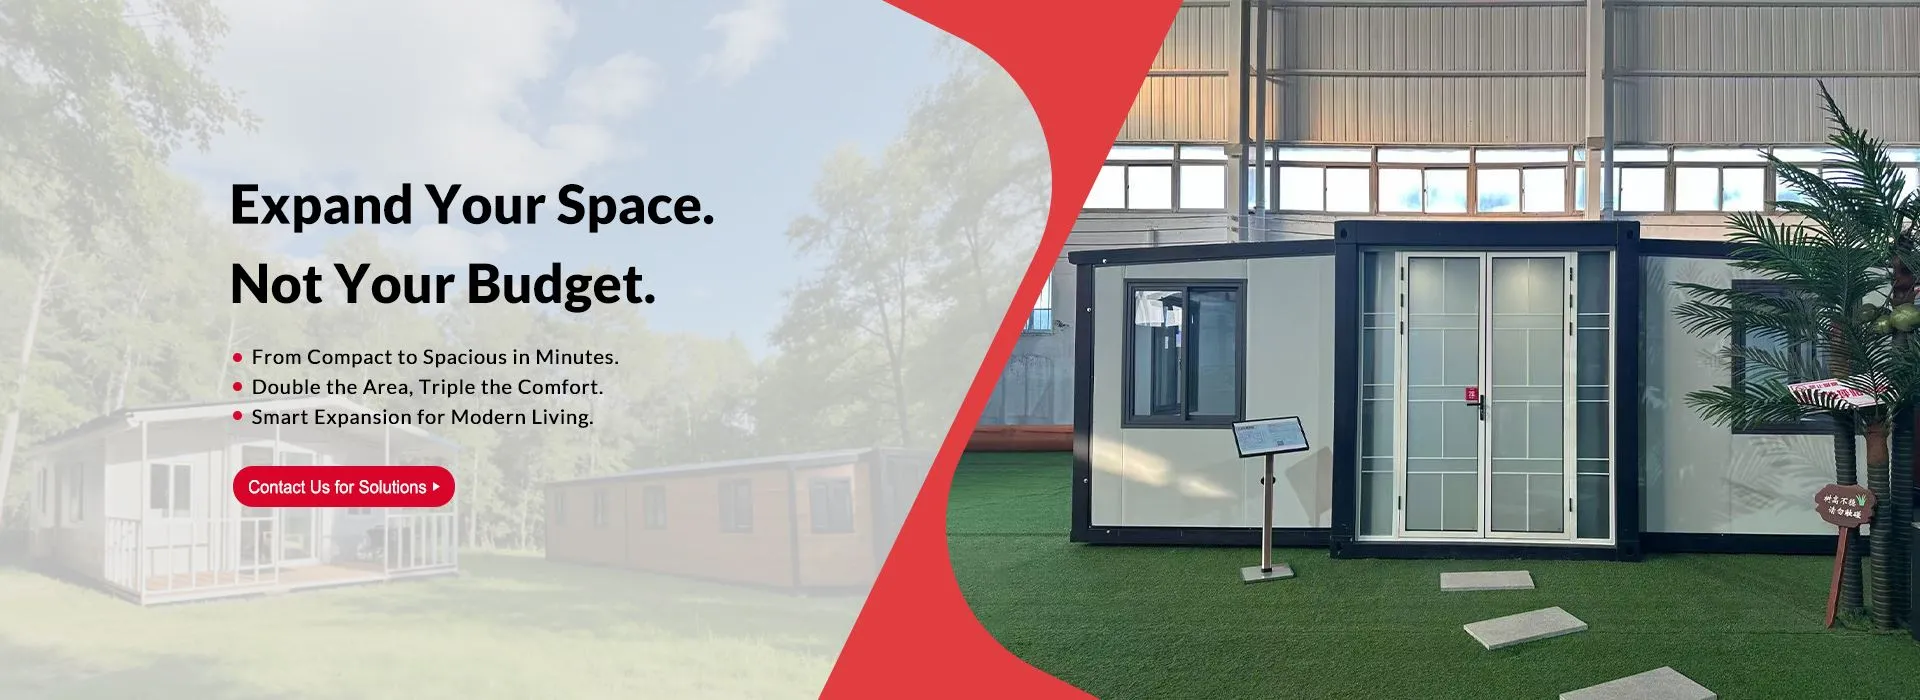
Modular container homes use steel container modules as basic units, which can be combined horizontally or vertically to create various sizes and layouts. Core structures are manufactured and inspected in the factory, with only assembly required on-site, significantly reducing construction time and risk.
Product Advantages
Standardized Modular Design
Modular Container Homes are built on standardized modules with unified dimensions and structural logic. Structural systems, pipelines, and connection interfaces are integrated during the design phase, reducing on-site modifications. This standardized approach ensures consistent quality across mass production, long-term delivery, and future expansion, making it ideal for large-scale and overseas projects.
Factory Prefabrication for Quality Control
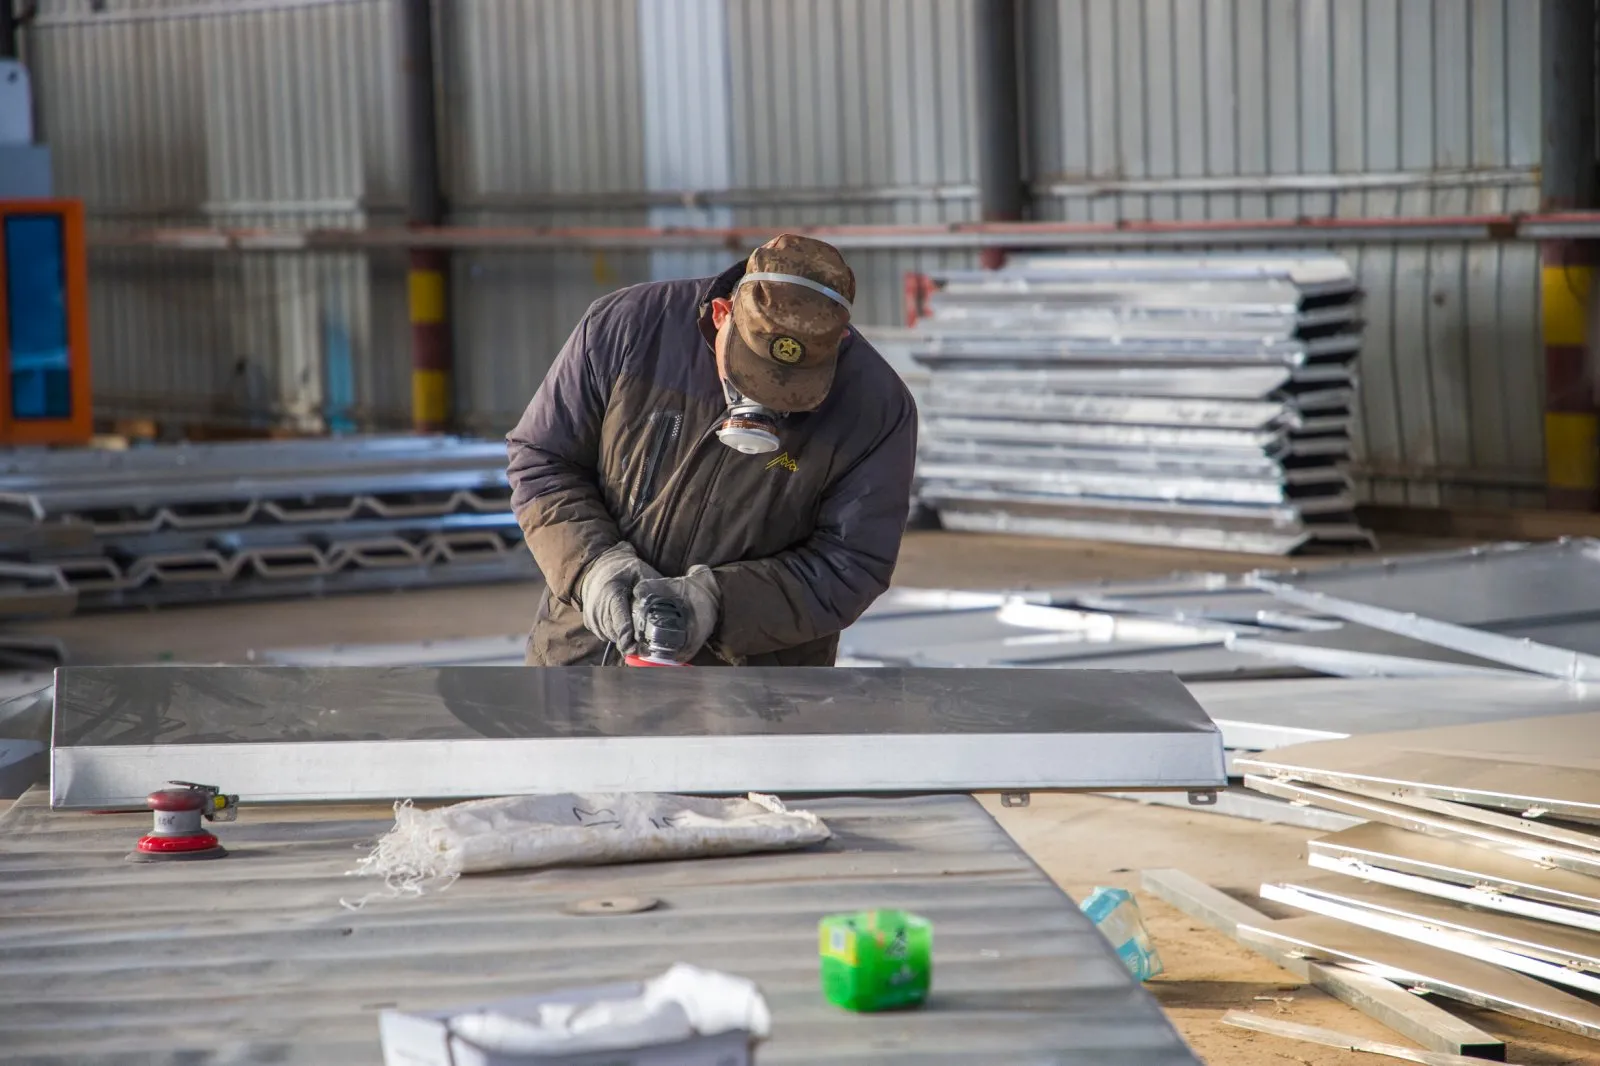
All core structures and enclosure systems are manufactured and pre-assembled in the factory, including steel welding, wall installation, and structural inspection. Compared with on-site construction, factory prefabrication allows better control of welding accuracy, alignment, and material consistency, ensuring every module meets defined technical standards.
Flexible Layout and Space Combination
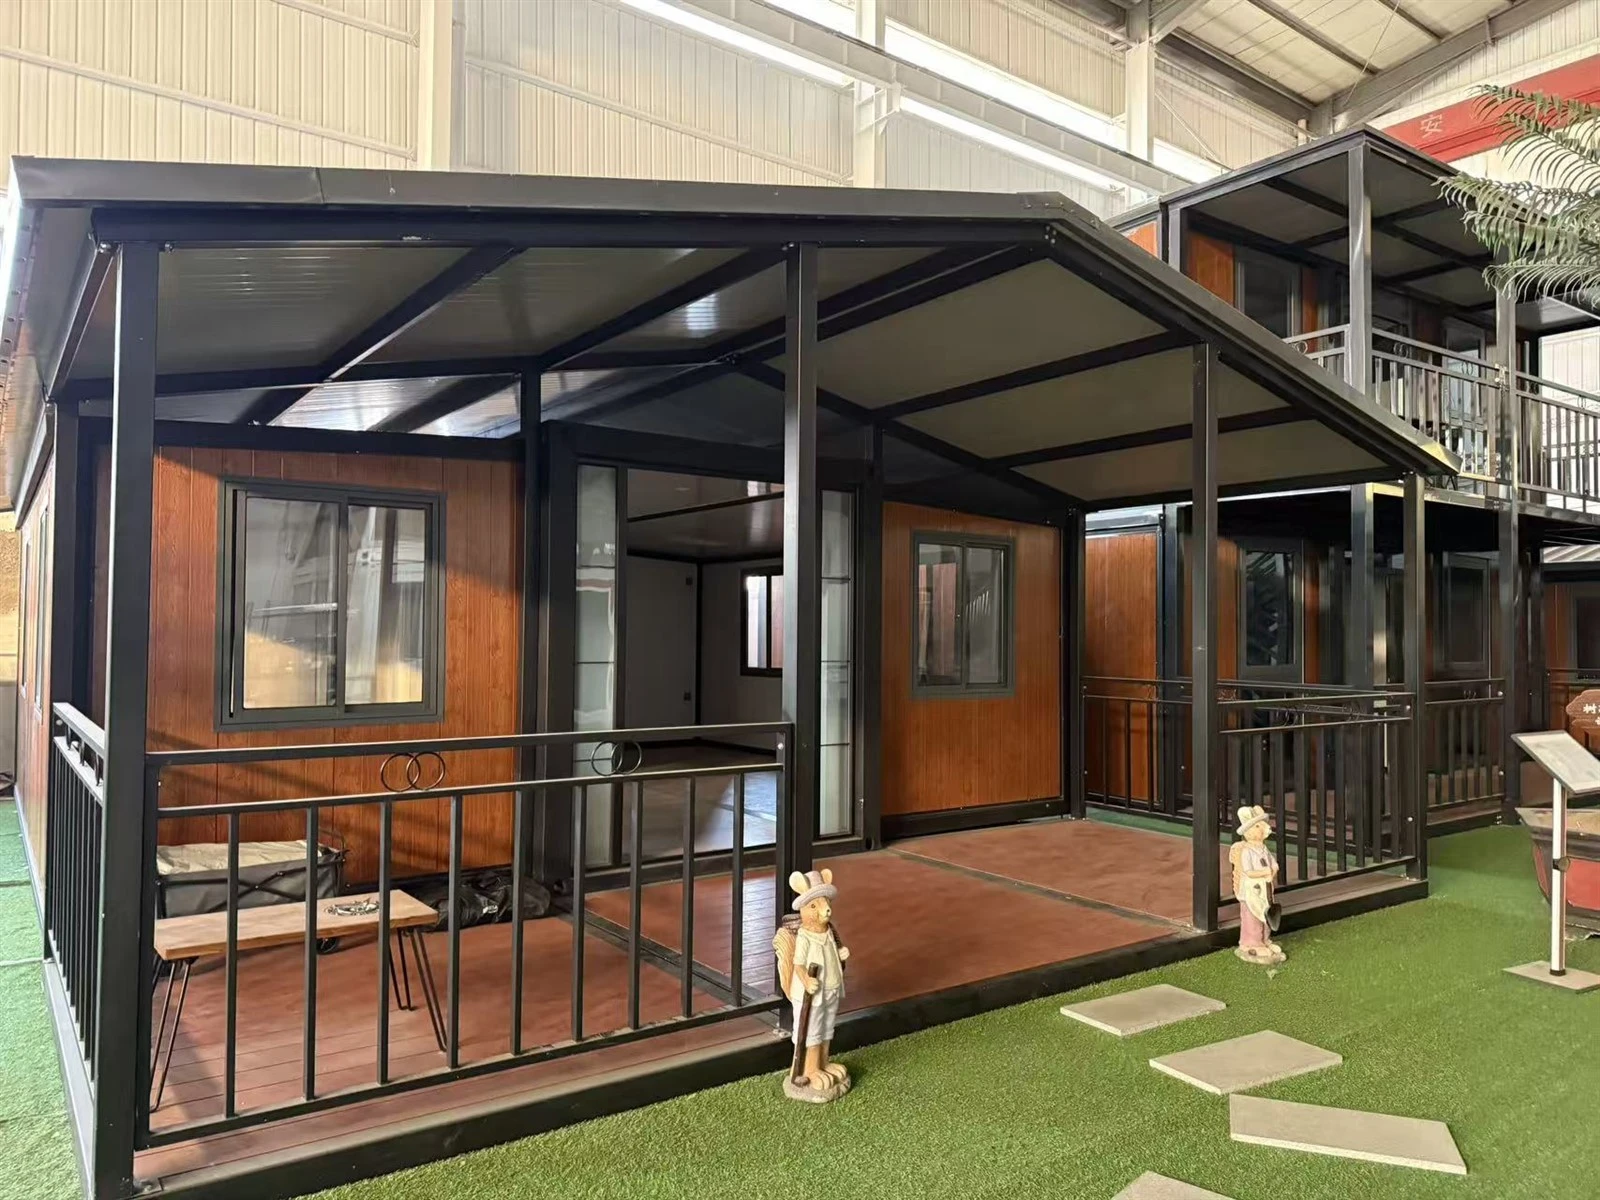
Modular container homes can be combined horizontally, stacked vertically, or arranged in multi-module layouts to create various sizes and functional spaces. From single living units to family homes or multi-storey offices and dormitories, flexible configurations can be achieved without altering the core structural design.
Structural Strength Designed for Multi-Storey Use
The main structure is typically built with Q235 or equivalent structural steel, with load calculations and reinforced joints designed for multi-storey use. Standardized connections between modules create an integrated load-bearing system, ensuring stability for multi-level applications such as camps, offices, and long-term housing.
Adaptability to Different Climate Conditions
Modular container homes can be customized with insulation, moisture protection, wind resistance, and anti-corrosion solutions based on local climate conditions. By selecting appropriate wall systems, roofing, and surface treatments, they perform reliably in hot, cold, humid, or coastal environments worldwide.
Faster Construction Compared to Traditional Buildings
With most work completed in the factory, on-site installation mainly involves lifting, connecting, and anchoring modules. This simplified process significantly shortens construction time compared to conventional concrete or steel buildings, allowing faster project deployment.




Product Materials
Main Structural Frame
The main structural frame of the Modular Container Home is built with Q235 or equivalent structural steel, forming an integrated load-bearing system consisting of columns, top beams, and bottom beams. All steel components are cut, welded, and treated in the factory to ensure consistent dimensions and welding quality. Designed for strength and stability, this frame supports multi-module connections and multi-storey use with lower deformation risk compared to converted shipping containers.
01
Roof Structure
The roof system combines a steel frame with insulated sandwich panels, offering reliable load capacity and waterproof performance. Roof slope and drainage are designed to suit different climate conditions, reducing water accumulation and leakage risks. Integrated with the main frame, the roof forms a closed structural system that enhances wind resistance and long-term durability.
02
Wall Panel System
Wall systems typically use rock wool, EPS, or PU sandwich panels, customized based on climate conditions and fire rating requirements. These panels offer effective thermal insulation while maintaining structural stability and fast installation. Standardized panel sizes also make replacement and maintenance easier, supporting future layout changes.
03
Floor Structure
The floor system consists of reinforced steel beams combined with load-bearing panels, offering strong load capacity and resistance to deformation. Depending on usage, cement fiber boards, moisture-resistant panels, or composite flooring can be applied, making it suitable for residential, office, and high-traffic environments. Proper floor design helps reduce long-term sagging and noise.
04
Surface Treatment
All steel components undergo anti-rust treatment and industrial-grade protective coatings to extend service life. For coastal or high-humidity environments, enhanced corrosion protection can be applied to reduce maintenance requirements and improve durability.
05
Delivery & Installation
Modules are transported to site as complete units or flat-packed components and installed via lifting or assembly. Compared to traditional buildings, on-site work is simpler, requires less labor and equipment, and shortens delivery time.

After-Sales Support
Zhongding provides comprehensive after-sales support, including installation guidance, structural consultation, and long-term project assistance, ensuring worry-free use.
Why Choose Zhongding
With years of experience in modular and container buildings, Zhongding offers a mature production system, stable capacity, and extensive project experience, providing one-stop solutions from design and manufacturing to delivery.




Contact Zhongding today for customized solutions and pricing support.
Hot Tags: modular container home, China modular container home manufacturers, suppliers, factory