


established in 2006, is a professional manufacturer and exporter ofprefabricated container house. With nearly two decades of experience, we have served clients in more than 50 countries, providing cost-effective, customizable, and high-quality housing solutions.A container camp house is a modern modular building made from shipping containers or steel-framed expandable modules. Designed for quick installation, easy transport, and long-term durability, container camp houses are widely used in construction sites, remote camps, mining bases, and disaster relief zones. They offer the comfort of a traditional home while maintaining the flexibility of portable structure

Environmental Adaptability Solution

Extremely cold region plan (−35°C ~ −55°C)
To cope with severe cold, strong winds, and prolonged snow cover, the barracks are equipped with the following features:
Structure and Insulation
Reinforced steel frame structure with anti-freeze welded seams on the outer layer.
Walls and roof use 120–150mm polyurethane/rock wool composite insulation boards.
Double-layer thermally broken aluminum alloy insulated windows with Low-E double-glazed windows.
Floor with anti-freeze insulation layer and anti-cold bridging treatment.
HVAC and Energy Efficiency
Configuration: DC inverter air conditioning/electric boiler/diesel heating system.
Pipelines use electric heat tracing system (to prevent freezing).
Airtightness enhancement treatment to reduce heat loss.
Wind-resistant structure
Wind resistance rating up to 0.6–0.75kN/m² (corresponding to gale force 12–14).
Reinforced fixed base and wind-resistant anchoring system.
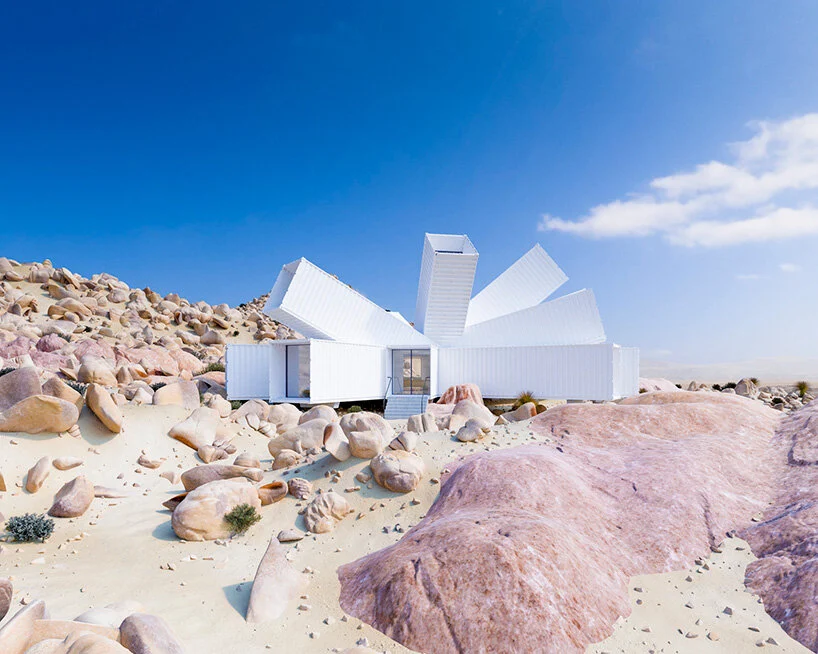
Desert environment scenario (40°C ~ 60°C, high wind and sandstorms)
Structure and Materials
Exterior walls utilize corrosion-resistant metal panels + high-density insulation layer.
Doors and windows are upgraded to a sealed structure to prevent wind and sand from entering.
The roof is equipped with a heat-reflecting insulation layer to reduce solar radiation heat.
Ventilation and Air Conditioning
High-temperature dedicated air conditioning (T3/T4 operating condition models)
Fresh air unit equipped with a "dust filtration system"
Optional roof shading to reduce internal temperature by 3–8°C
Sandproof Design
External equipment (air conditioning outdoor unit, generator) is equipped with sandproof covers.
Air inlets feature double-layer filters + easy-to-remove cleaning structure.

Tropical environment scenarios (high temperature, high humidity, heavy rain, pests)
Thermal Insulation and Structure
Walls utilize high-efficiency thermal insulation panels (PU 75–100mm)
Roof features a double-layer insulation system (insulation panel + heat-reflective layer)
Enhanced typhoon resistance design (wind pressure ≥0.7kN/m²)
Moisture and Mildew Prevention
Interior wall panels are made of antibacterial and mildew-resistant materials
The building structure includes a moisture barrier and bottom ventilation design
The air conditioning system has a dehumidification mode
Insect Prevention Design
Doors and windows are equipped with mosquito netting
Walls and bases are treated to prevent termites and insects
Drainage ditches ensure rapid drainage to prevent water accumulation and pest infestation.
Technical parameters

UV Protection Coating
The container exterior uses an industrial-grade UV protective coating
Coating Performanc:
- High weather-resistant fluorocarbon paint / polyurethane paint
- UV aging test results: 1500–3000 hours (equivalent to 5–10 years without chalking)
- Reduces direct UV damage to metal by 70%
- High adhesion, resistant to fading, cracking, and chalking

Anti-mildew, anti-insect, and moisture-proof properties
Mold-proof
- The panels have an antibacterial and anti-mildew rating of 0-1 (highest level).
- The interior wall panels do not absorb water and do not breed mold.
- Condensation management design prevents moisture accumulation within the walls.
Insect-proof
- Injected termite-proof chemical barrier.
- Sealed doors and windows + insect screens.
- Off-ground base structure reduces insect infestation.
Moisture-proof
- Moisture-proof layer (PE/aluminum foil vapor barrier) on walls and floors.
- Bottom ventilation structure reduces moisture buildup.
- Air conditioning dehumidifies, maintaining low indoor humidity.

Structural Performance
- Main Structure: ISO standard container frame / modular steel structure
- Stackable Floors: 2–3 layers (depending on structural reinforcement)
- Wind Resistance: 0.6–0.75 kN/m² (corresponding to wind force 12–14)
- Seismic Performance: Meets the seismic fortification requirements of general areas of 7–8 degrees.

Service Life
Standard: 10–15 years
Enhanced: 15–25 years
High-end Camping System: 20–30 years
Maintenance Requirements

Annual Maintenance (Every 12 Months)
- Touch-up painting and exterior wall corrosion inspection
- Inspect door and window seals and roof waterproofing layer
- Clean air conditioning filters and fresh air filtration system
- Inspect drainage ditches and drainage slope
Quarterly Maintenance (Every 3 Months)
- Inspect for water leakage and condensation
- Electrical system inspection
- Tighten structural bolts and windproof anchors
Long-term Maintenance (Every 5 Years)
- Repaint exterior walls with protective paint
- Replace aging seals and pipes
- Roof waterproofing layer replacement (depending on local climate) Structure and MaterialsInterior Design and ComfortUnlike basic portable cabins, our container camp house is designed for real living comfort. The ceiling uses bamboo wood fiberboard panels, while the flooring adopts 18mm thick cement fiberboard and vinyl flooring for durability and easy cleaning. Optional upgrades includ
Customization Capabilities
- Customizable Size: Module sizes from 3m to 12m can be customized to meet project requirements.
- Structural Customization: Reinforced structure, stackable 3-4 layers, heavy-duty chassis.
- Climate Kit Customization: Specialized kits for extreme cold/desert/tropical climates.
- Internal Layout Customization: Various combinations including dormitories, offices, medical stations, kitchens, toilets, and meeting rooms.
- Material Customization: Optional wall thickness, insulation level, flooring material, and door/window grades.
- Mechanical and Electrical System Customization: Air conditioning configuration, fresh air system, fire protection system, power interface, and solar energy system.
- Exterior Customization: Color, logo, brand printing, external sunshade and protective structure.
- Functional Module Customization: Toilet modules, storage modules, water treatment modules, and energy room modules.

Contact Us in One Step
We are a factory in China, integrating industry and trade. Welcome to inquire about prices.
Hot Tags: container camp house, China container camp house manufacturers, suppliers, factory