


Zhongding's container houses combine smart engineering, premium materials, and modular design to create homes that are as durable as they are beautiful.
Why Choose Zhongding Storage Container Houses?
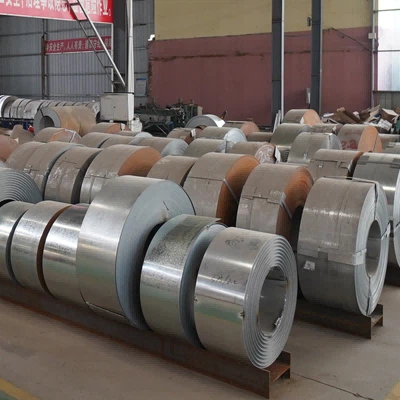
Thicker structural steel increases load-bearing capacity by 25–40% compared to competitors.
The main frame uses 2.3–3.5mm thick Q235/Q345 high-strength steel (stronger than the common 1.5–2.0mm used by other suppliers) and passes heavy-load tests of ≥1,500 kg/m². This ensures superior load-bearing capacity for stacking, handling, and long-term outdoor use.
Industrial-grade corrosion protection system, with a long outdoor lifespan of 3-5 years.
An industrial-grade anti-corrosion system is applied: galvanized steel (≥80g/m²), epoxy primer, polyester topcoat, and double-sealed welds. Optional marine-grade coating provides up to 500 hours of salt-spray resistance.


Heavy-duty floor structure, supporting medium-sized machinery and palletized goods.
Equipped with 18–22mm moisture-resistant plywood or galvanized steel flooring plus reinforced base beams, the floor supports over 3,000 kg per unit-ideal for equipment and palletized goods.
International transportation standards lead to lower cross-border logistics costs.
A 40HQ container can load 4–6 units depending on configuration. Foldable structures are also available for maximizing load capacity. Full export documentation is provided.

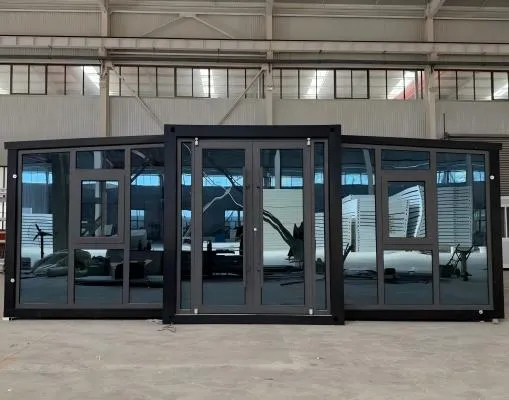
Pre-Installed Interior Systems for Faster Delivery and Lower Labor Costs
Units can be pre-installed with bedrooms, bathrooms, electrical wiring, wall finishes, flooring, and drainage. On-site work only requires basic water and power connections. Supported by Zhongding's production capacity:5000㎡ panel houses/day,100+ modular units/day.Ideal for large procurement and tight-deadline projects.
Flexible Customization for B2B Engineering Needs
Options include floor plans, window/door configurations, electrical systems, waterproof upgrades, and interior decoration packages-ensuring every housing unit aligns with site conditions and compliance requirements.

We offer modern designs with

01
Fully equipped bathrooms and kitchens

02
Smart ventilation and insulation systems

03
Optional rooftop decks or terraces

04
Expandable modular layouts
Expandable modular layou
Whether you need a single tiny home, an office unit, or a multi-story apartment project, Zhongding can customize your container house to fit your needs.
From minimalist cabins to luxury container villas, Zhongding turns every concept into reality.
Perfect for Residential and Commercial Use
Zhongding container houses are not limited to personal homes. They are widely used as:
Worker dormitories on construction sites
Temporary offices or classrooms
Retail shops and cafés
Emergency housing or disaster relief shelters
The interior space can be flexibly customized.


Product Information
| Item | Details |
|---|---|
| Model | 20FT Flat Roof Expandable Container House |
| Brand | Zhongding Steel Structure Co., Ltd. |
| Layout | Two bedrooms, one living room, one bathroom |
| Floor Area | 38.94㎡ |
| Folded Size | L5900 × W2250 × H2500 mm |
| Expanded Size | L5900 × W6600 × H2480 mm |
| Weight | Approx. 5.6 tons |
| Ex-Factory Price | ¥52,000 / set (excluding tax) |
| Component | Material & Specification |
|---|---|
| Main Frame | Galvanized steel structure |
| Top Side Beam | 80×80×2.0 mm square tube |
| Top Beam | 2.0 mm bending part |
| Bottom Side Beam | 80×100×2.0 mm square tube |
| Bottom Beam | 2.0 mm bending part |
| Steel Column | 80×80×2.0 mm square tube |
| Side Wing Frame | 80×80×2.0 mm (top), 80×80×2.0 + 40×60×1.2 mm (bottom) |
| Folding Hinges | Customized heavy-duty hinges |
| Surface Coating | Electrostatic powder coating / baked paint finish |
| Component | Material & Specification |
|---|---|
| Main Roof Panel | 950-type, 50 mm thick EPS color steel sandwich panel (0.3 mm double-sided) with butyl tape |
| Wing Roof Panels | 950-type, 50 mm thick EPS color steel sandwich panels |
| Ceiling (Main & Wings) | Bamboo wood fiberboard ceiling panels |
| Component | Specification |
|---|---|
| Door | Titanium-magnesium alloy door + dry/wet separation sliding door |
| Fixtures | Toilet ×1, shower set ×1, vanity cabinet with basin ×1 |
| Walls & Ceiling | Bamboo wood fiberboard walls, PVC ceiling |
| Plumbing | Complete water supply and drainage system |

Zhongding: Your Reliable Partner in Modular Living
With years of experience in prefabricated and containerized housing, Zhongding provides complete solutions-from design and production to transport and installation.
Our container houses are CE-certified, ISO-approved, and exported worldwide. We focus on delivering high-quality products that combine innovation, practicality, and sustainability.
Storage container houses represent the future of modular, eco-friendly living. They are fast to build, cost-efficient, and adaptable to different needs.
At Zhongding, we believe everyone deserves a smart and sustainable living space-and our container houses make that possible.

Contact Zhongding today to explore our customizable storage container house solutions and start building your future home with us.
Hot Tags: storage container houses, China storage container houses manufacturers, suppliers, factory