

Hey there! I'm a supplier of Medical Container Houses, and today I'm gonna share with you how to design one. It's a cool and practical solution for medical needs, especially in places where quick setup and mobility are a must.
Understanding the Basics
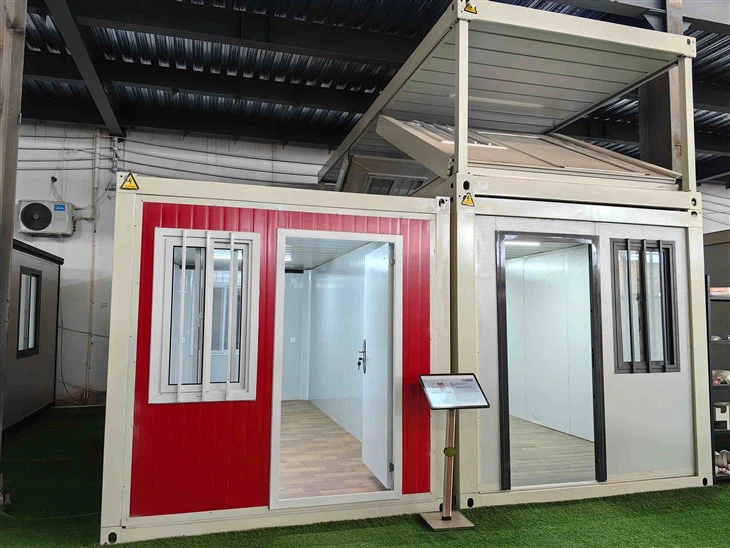
First things first, you gotta know what a medical container house is all about. It's basically a modified shipping container that's turned into a functional medical space. These containers are super versatile and can be used for various medical purposes, like clinics, testing centers, or even isolation units.
The key advantage of using a container for a medical facility is its portability. You can move it around easily, which is great for emergency situations or areas that need temporary medical support. Plus, they're relatively quick to set up compared to traditional brick - and - mortar buildings.
Site Assessment
Before you start designing, you need to assess the site where the medical container house will be placed. Consider the following factors:

- Location: Is it easily accessible for patients and medical staff? It should be close to main roads if possible, especially in case of emergencies.
- Ground Conditions: The ground needs to be level and stable. If it's not, you might need to do some foundation work. A flat and solid surface ensures the container is safe and doesn't shift over time.
- Utilities: You'll need access to water, electricity, and sewage systems. Make sure the site has the capacity to provide these essential services. If not, you may need to look into alternative solutions like generators or water storage tanks.
Designing the Interior Layout
The interior layout is crucial for a medical container house. You want to make sure it's functional and efficient.
Waiting Area
The waiting area is the first thing patients see when they enter. It should be comfortable and welcoming. You can place some chairs and a small table for magazines or brochures. Make sure there's enough space for people to move around without feeling cramped.
Consultation Rooms
These rooms are where doctors meet with patients. They should be private and quiet. You can use partitions or sound - proofing materials to create a more secluded environment. Each room should have a desk, a chair for the doctor, and a comfortable examination table.
Treatment Areas
Depending on the type of medical services you'll offer, the treatment areas need to be well - equipped. For example, if it's a dental clinic, you'll need dental chairs and all the necessary equipment. If it's a general medical clinic, you might need beds for examinations and a supply of medical instruments.
Storage Space
You'll need plenty of storage space for medical supplies, medications, and equipment. Shelving units and cabinets are a must. Make sure they're organized and easy to access so that medical staff can quickly find what they need.
Choosing the Right Materials
When it comes to building a medical container house, the materials you choose are important.
- Insulation: Good insulation is essential to keep the interior at a comfortable temperature. It also helps with noise reduction. You can use materials like foam insulation or fiberglass.
- Flooring: The flooring should be easy to clean and disinfect. Vinyl or tile flooring is a great choice as they're resistant to stains and moisture.
- Wall Materials: For the walls, you can use drywall or plywood. They're easy to install and can be painted or decorated to make the space more inviting.
Incorporating Safety Features
Safety is a top priority in a medical container house.
- Fire Safety: Install smoke detectors and fire extinguishers throughout the building. Make sure there are clear exit routes in case of a fire.
- Emergency Exits: There should be at least two emergency exits, and they should be clearly marked. The exits should be wide enough for patients on stretchers or wheelchairs to pass through easily.
- Electrical Safety: Have a professional electrician install the electrical system. Make sure all electrical outlets and switches are properly grounded to prevent electrical shocks.
Considering Expandability
If you think your medical facility might need to grow in the future, consider an expandable design. You can check out Prefabricated Expandable Container Home for some great options. These types of container homes can be easily expanded by adding more modules, which is a great long - term solution.
Looking at Different Types of Container Houses
There are different types of container houses that you can choose from based on your needs.
- Flat Pack Container House: Flat Pack Container House is a great option if you need to transport the container to a remote location. They're easy to assemble and can be shipped in parts, which saves on transportation costs.
- Multi - level container homes: If you have limited space on the site, Multi level container homes can be a good choice. They allow you to maximize the use of vertical space and can provide more room for different medical functions.
Cost Considerations
Designing a medical container house also involves thinking about the cost.
- Initial Investment: The cost of the container itself, along with the materials and labor for modification, is the initial investment. You can get quotes from different suppliers to compare prices.
- Operating Costs: Consider the ongoing costs like electricity, water, and maintenance. Choosing energy - efficient appliances and materials can help reduce these costs in the long run.
Conclusion
Designing a medical container house is a complex but rewarding process. By following these steps, you can create a functional and safe medical space. Whether it's for a short - term emergency response or a long - term medical facility, a well - designed container house can meet your needs.
If you're interested in purchasing a medical container house or have any questions about the design process, feel free to reach out. We're here to help you create the perfect medical space.
References
- Building Codes and Standards for Medical Facilities
- Best Practices in Container Home Design
- Guidelines for Medical Equipment Placement in Small Spaces