


What is a Movable Container House?
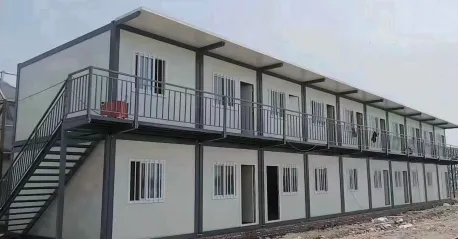
A Movable Container House is a prefabricated steel structure designed for frequent relocation without damaging the building integrity.
Unlike fixed modular buildings, this type of container house is engineered with reinforced lifting points, detachable utility connections, and durable structural joints, allowing it to be moved from one site to another with minimal effort.
It is widely used in projects that require temporary but reusable accommodation solutions.
Key Advantages
High Mobility Design
The structure is designed for repeated lifting, transportation, and relocation without affecting stability or service life.
01
Fast Deployment
Fully prefabricated in the factory, it can be installed and put into use within a short time after arriving on site.
02
Cost-Efficient Solution
Reduces repeated construction costs by allowing multiple site uses, improving long-term investment return.
03
Strong Structural Performance
Built with galvanized steel frame and insulated panels, ensuring durability in harsh outdoor environments.
04
Flexible Usage
Suitable for both temporary and semi-permanent applications, depending on project requirements.
05
Product Specifications
| Item | Specification |
|---|---|
| Product Type | Foldable Container House |
| Expanded Size | 2438 × 5900 × 2620 mm (W × L × H) |
| Folded Size | 2348 × 5900 × 550 mm (W × L × H) |
| Structure Type | Modular foldable steel structure unit |
| Main Frame | Galvanized steel structure |
| Wall System | EPS / Rock wool sandwich panels (optional) |
| Roof System | Insulated steel roof system |
| Floor System | Cement fiber board + PVC flooring |
| Door & Window System | Aluminum alloy or reinforced steel doors and windows |
| Electrical System | Pre-installed wiring system (customizable) |
| Service Life | 10–15 years (depending on usage environment) |
| Wind Resistance | Up to Level 8–10 wind rating (standard configuration) |
| Transportation Method | High-density container shipping in folded condition |
| Main Applications | Construction dormitories / Temporary offices / Emergency housing / Camp accommodation |
Installation & Relocation Process
Factory Prefabrication & Folding Transport:All components are prefabricated and fully assembled in the factory, then folded into a compact unit for packaging. In folded condition, multiple units can be efficiently loaded into containers, significantly reducing sea and land transportation costs.
On-Site Lifting & Positioning: After arriving at the project site, the folded unit is lifted by crane or forklift and positioned at the designated location. Basic leveling and placement are carried out.
Structure Unfolding: The folded structure is gradually unfolded, including the walls, roof, and frame system, ensuring all connection points are properly deployed and aligned.
Structural Locking & Reinforcement: Once fully unfolded, the main frame and all connection joints are locked and reinforced to ensure overall stability, safety, and structural strength.
Utility Connection:The pre-installed electrical system is connected, and water supply and drainage systems can be integrated according to project requirements.
Ready for Use: After installation is completed, the unit is ready for immediate use as dormitories, offices, or temporary accommodation spaces.
Disassembly & Relocation: After project completion, the structure can be disassembled in reverse order or directly folded for transport. It can then be relocated and reused in new project sites, enabling multiple-cycle usage.


Application Scenarios
Construction site offices and dormitories
Oil & gas field camps
Mining exploration accommodation
Infrastructure and road projects
Temporary disaster relief housing
Mobile commercial service stations
Final Solution
Saudi Arabia – Road Construction Camp
A movable container housing system was used for a highway construction project. The units were relocated twice within 18 months as the project progressed, reducing reinstallation costs by over 40%.
UAE – Oil Field Temporary Office Units
In a desert oil field project, container units were used as offices and accommodation. The structures were repeatedly moved between different working zones without structural damage, ensuring continuous operation.
Timor-Leste – School Project
A modular school project was completed using container-based units, including classrooms and basic facilities.


Why Choose Movable Container House?
Compared with traditional modular or fixed container buildings, it offers:
True multi-location reuse capability
Lower long-term construction cost
Faster redeployment between projects
Reduced dependency on new site construction
High adaptability for remote environments
Trust from long-term partners
brand trusted choice
Partners from all over the world are starting to choose us. We have earned their recognition and trust through our high-quality service. We grow and progress together with our partners.








Do you want both quality and price?
You can get the product of your dreams right away.
Hot Tags: movable container house, China movable container house manufacturers, suppliers, factory, container house, container coffee house, Unmanned Store Container