

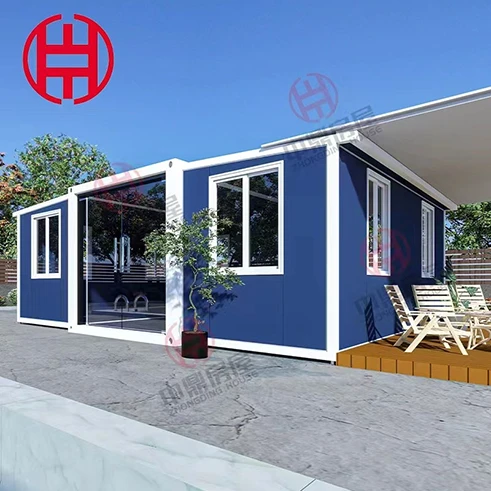

Product Overview
The structure is built with a galvanized steel frame combined with insulated sandwich panel wall systems.
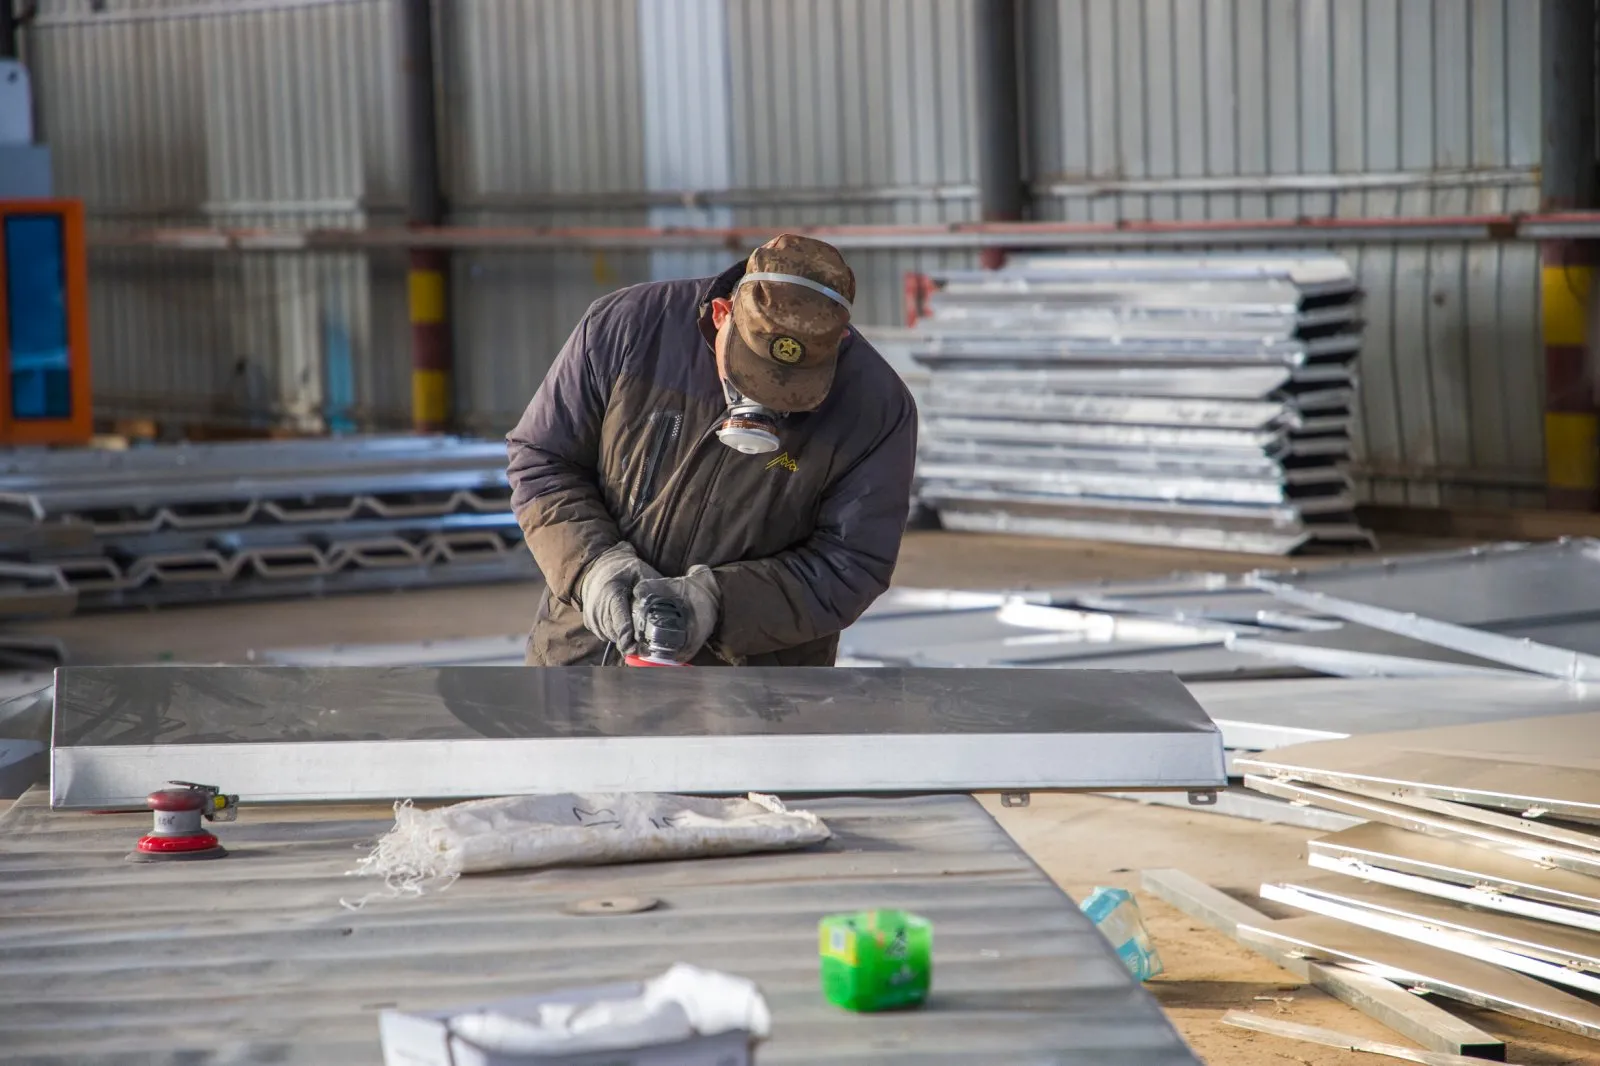
All units are produced in a standardized factory environment to ensure consistency in structure, dimensions, and installation compatibility for large-scale orders.
Key production standards:
Factory pre-welded steel frame structure
Anti-corrosion coating for long-term outdoor use
Thermal and acoustic insulation wall system
Pre-installed electrical and plumbing systems
Designed for container shipping and international export
This significantly reduces on-site construction uncertainty and enables easier remote project management and delivery.
Product Advantages
1. Faster ROI Cycle Factory prefabrication reduces construction time by up to 70%, enabling earlier operation and rental income.
2. Lower Project Risk Standardized production reduces installation errors and quality variations, minimizing after-sales disputes.
3. Repeat Order Friendly System Unified structural design supports continuous reordering for large-scale expansion projects.
4. Lower Logistics Cost Waste Optimized modular design improves container loading efficiency and reduces shipping cost per unit.
5. Multi-Market Adaptability One system can be used across tourism, construction, residential, and emergency housing sectors.


Real Project Cases

Southeast Asia Tourism Project A resort developer used the Modular Steel Container Home to build 30 eco-accommodation units. Construction time was reduced from 6 months to under 45 days, enabling early operation and faster ROI.

Middle East Labor Camp Project A contractor deployed over 100 units for worker accommodation. The standardized structure reduced maintenance costs and improved long-term stability.

Africa Rental Housing Project A local distributor entered the affordable housing market using modular container homes, achieving repeat orders after successful pilot deployment.
Applications & Business Models
This product is widely used in profit-driven housing projects:
Tourism Development: Eco resorts, camping sites, holiday cabins
Construction Projects: Worker dormitories, temporary site offices
Government Projects: Emergency shelters, relocation housing
Real Estate Investment: Rental communities and container housing projects
Business Example:
A distributor installs 20–50 units in a resort project and generates income through accommodation operations or project resale margins.


Basic feature
| Concern | Buyer Question |
|
| Consistency | Will every unit be the same? | Factory standardized mass production |
| Investment Risk | Will after-sales be complicated? | Lower structural failure rate |
| MOQ |
|
Trial orders supported |
| Installation | Do I need skilled workers? | Modular bolt connection system |
| Certification | Is it export compliant? | Meets international structural standards |
| Supply Ability | Can I reorder long-term? | Stable production capacity |
Manufacturing Process & Quality Control
Steel frame cutting & welding
1
>>
Anti-rust surface treatment
2
>>
Wall and roof panel installation
3
>>
Electrical and plumbing pre-installation
4
>>
Structural inspection & sealing test
5
>>
Packaging for container shipment
6
Each step follows strict standards to ensure consistent quality for bulk export orders.

Basic product configuration, customizable
| Item | Specification |
|---|---|
| Product Model | Customized 20ft Double-Wing Expansion House |
| Floor Area | 37 m² |
| Folded Size | 5900 × 2250 × 2480 mm |
| Unfolded Size | 5900 × 6410 × 2480 mm |
| Approx. Weight | 3.6 tons |
| Layout | Two bedrooms + One living room + One bathroom |
| Main Frame Material | Galvanized steel (80×80×2.0mm / 80×100×2.0mm square tubes) |
| Side Wing Frame | Galvanized steel (40×80×1.2–2.0mm tubes + bent parts) |
| Wall Panel (Standard) | EPS sandwich panel, 50–75 mm thickness |
| Roof Panel (Standard) | EPS color steel composite panel, 50 mm |
| Flooring | 18 mm cement fiber board (main frame) + PVC floor leather |
| Doors & Windows | Aluminum sliding windows + Steel bedroom door + Main entrance door |
| Electrical System | 220V / 50Hz, lights, switches, sockets (EU standard optional) |
| Bathroom Set | Toilet, shower, basin cabinet, plumbing system, PVC ceiling |
| Kitchen Area | 3m integrated cabinet + sink + faucet |
FAQ
Q: What is the service life? Approximately 10–20 years depending on maintenance and environment.
Q: Can it be customized? Yes, layout, size, and exterior design can be customized for different markets.
Q: What is the delivery time? Normally 15–25 days depending on order quantity.
Q: What is the MOQ? Small trial orders are supported.
Q: Is it suitable for hot climates? Yes, insulation materials can be upgraded for extreme environments.
After-Sales & Technical Support
We provide long-term cooperation support, not just one-time sales:
Installation manuals and video guidance
Remote technical support
Spare parts supply system
Color and specification locking for repeat orders
Fast response for project issues
This allows distributors to operate independently without on-site engineers.


Zhongding Houseis a leading manufacturer with over 20 years of expertise in prefabricated container housing and steel structure projects.



Hot Tags: modular steel container home, China modular steel container home manufacturers, suppliers, factory